
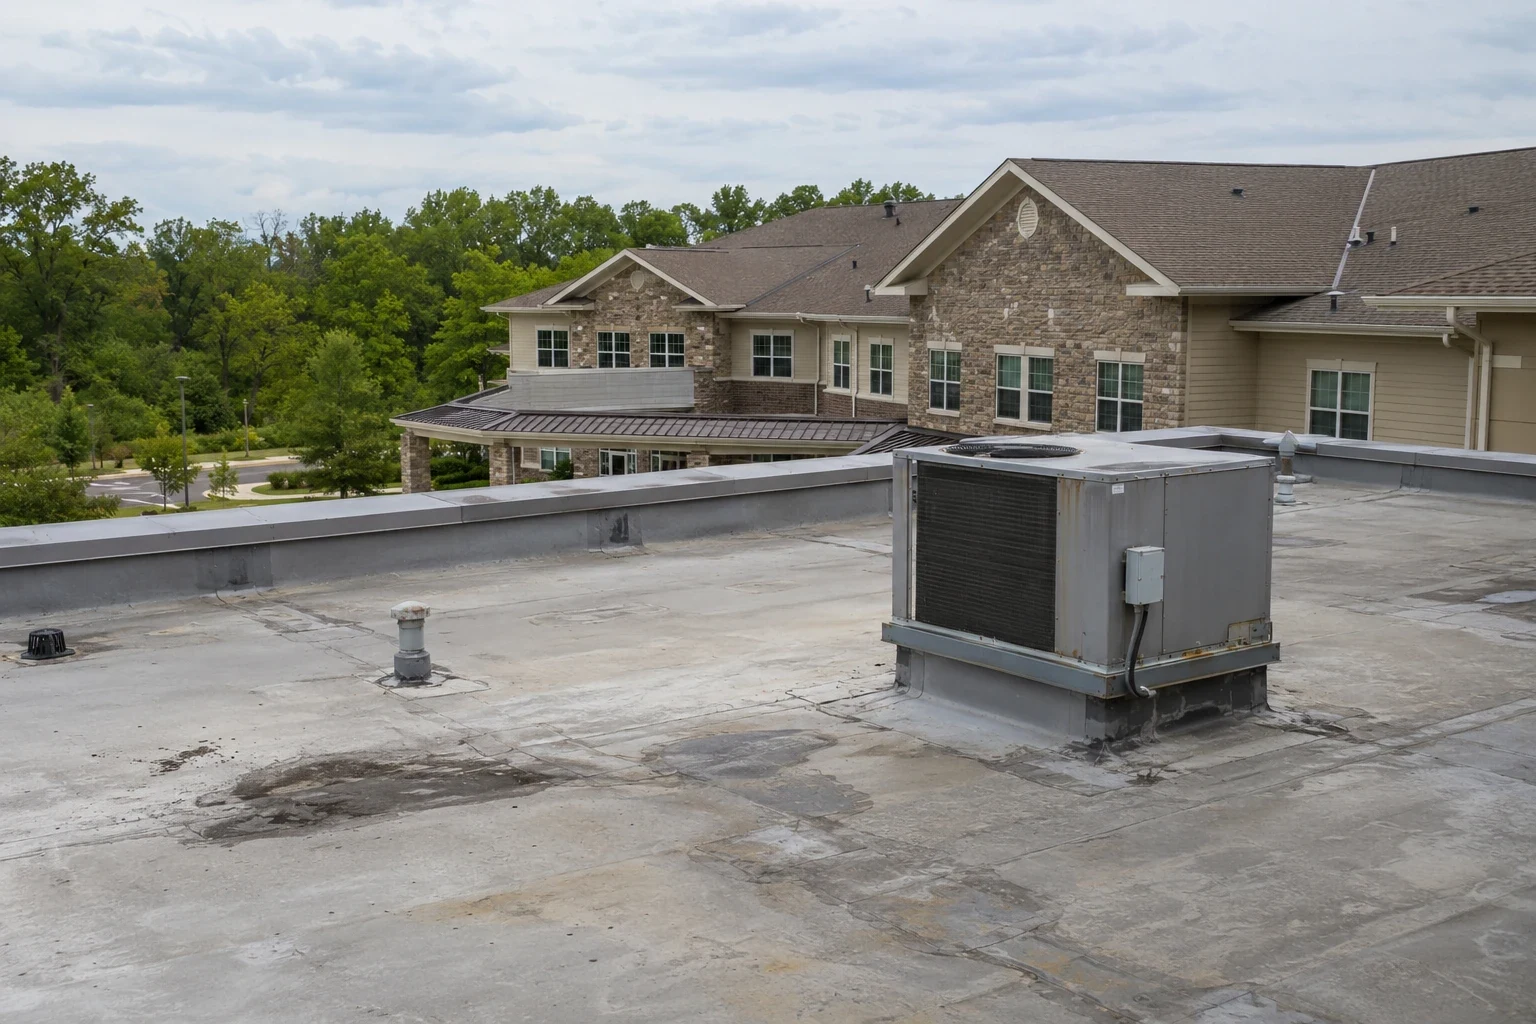
A roof leak in a resident wing needs a safe interior plan as well as a repair above it. We identify the room, trace the water path, and check the roof section before deciding whether the issue is a seam, curb, drain, or broader assembly concern. Grand Prairie's hot summers can narrow work windows, while seasonal rain makes drainage checks useful after a reported leak. Regional conditions do not diagnose the facility. The inspection records what is present and how to protect residents, staff, and service routes while the roof work proceeds.
Start with the resident area below
We ask which room or corridor is affected, whether water is active, and what access limits apply. The facility contact identifies resident rooms, dining areas, care spaces, and routes that must remain open. We map the roof section above the report and compare it with nearby seams, penetrations, drains, and wall transitions. If a ceiling or finish needs protection, that step is coordinated before the roof is opened. The work boundary stays clear to staff and does not rely on a stain to locate the entry point.
Grand Prairie's Central Business District and Great Southwest Industrial District are separate mapped contexts, but neither tells us how a care building is arranged. We confirm the actual roof entry, lift staging, emergency route, and occupied rooms. A hospital roof plan may involve similar continuity questions, while a multifamily building has its own resident communication process. Each property receives a location-specific map and sequence.
Check the roof layers and care-wing transitions
We identify the membrane or metal system, review earlier repairs, and inspect seams, edge conditions, curbs, skylights, and wall flashings. Care facilities may have additions and rooftop equipment installed at different times, so we mark each roof zone rather than assume one uniform assembly. If the report suggests moisture beneath the surface, we identify a test and verify the finding before including insulation in a removal scope. The file separates known condition from an area that needs access or testing.
Room use and roof construction are related through the water path, not inferred from the building name. An equipment curb above a care area can be a suspected transition, but inspection establishes whether it is defective. Moisture survey with verification can help locate a wet area before repair or replacement decisions. Where a roof meets a canopy or higher wall, the flashing and drainage route are documented separately so the work does not leave a gap between trades.
Follow the route from roof to room
Water may enter at a seam, travel below the membrane, and surface away from the opening. We trace the route uphill from the interior report, checking drains, scuppers, curbs, parapets, and changes in slope. We record debris or slow outlets separately from a failed flashing detail. If a ceiling cavity or insulation shows moisture, the facility team receives the location and protection notes. Photos connect each observation to a roof zone and resident area without disclosing unnecessary resident information.
On an occupied care property, schedule outlet checks ahead of the wetter spring and fall periods, then prioritize any active leak report. That regional pattern does not establish flooding at a specific facility. We inspect actual ponding, test where needed, and set the repair boundary from verified conditions. A drainage correction can be paired with membrane work where the outlet affects the path. A leak repair identifies the source and documents the interior area that should be checked after completion.
Coordinate around resident routines
Before mobilization, we confirm visiting hours, meal service, medication rounds, deliveries, emergency access, and the routes used by staff and residents. A lift or debris container must not obstruct a fire lane or accessible entrance. The plan identifies any temporary room protection, noise window, or corridor restriction and names the facility contact who can approve a change. If roof access passes through an occupied area, we agree on the route and protection method before material arrives.
Summer heat can affect rooftop work periods and material handling. We break a larger project into sections that can be protected at each shift end and confirm which care areas remain in service. If a task requires a rooftop unit shutdown, the mechanical trade and facility lead agree on timing before flashing is removed. A multi-site roof program can standardize reporting across a care portfolio, while each building keeps its own resident schedule, access map, and repair boundary.
Choose a repair boundary that protects the facility
An isolated seam or curb failure may support a contained repair when the surrounding membrane and substrate remain sound. Broad moisture, repeated leaks, or deteriorated transitions can justify replacing more than one roof section. A recover is considered only after checking the existing layers, drainage, attachment, and project requirements. We show the facility what remains in service, what needs removal, and which test would change the decision. Temporary protection and interior follow-up are listed separately from permanent roof work.
Cost and timing depend on access, tear-off, insulation, edge details, equipment coordination, and whether work must occur around resident routines. We identify the areas that can be completed in a single protected window and those requiring a phased schedule. A condition inspection gives operators a photo record for comparing repair, recover, and replacement. For a campus with separate medical office space, we map that roof independently instead of applying the same assumption to every structure.
Give care staff a clear post-work record
The closeout lists treated sections, materials, tests, repairs, and any roof area excluded from the approved scope. Photos show completed seams, drains, curbs, and flashing transitions. We note resident-area protection, access restrictions, and any interior check that remains. That record helps facilities staff respond to another report by comparing the room and roof map with the completed repair rather than reopening a broad project question.
The city identifies the I-20 corridor as a retail and corporate area, distinct from downtown and the Great Southwest Industrial District. Those places provide context for the market, not a claim about where a particular care facility sits. A useful first call names the occupied wing, current leak activity, known roof assembly, and any access limits for residents or staff. We can inspect the section, document the water path, and sequence the work so resident safety remains part of the closeout as well as the mobilization plan.
Commercial Roofing Questions
How do you protect residents during a roof repair?
We map the work zone, resident routes, room below, and emergency access with the facility contact. The plan identifies barriers, interior protection, notices, and any temporary closure before work begins. If the route cannot remain safe, we agree on another access window rather than moving ahead with an unprotected area.
Can roofing work continue while the care building remains occupied?
Yes, when access and protection can be separated from resident routines. We coordinate noisy work, meal periods, deliveries, rooftop equipment, and any corridor restrictions. The schedule is divided into roof sections that can be secured at shift end, with a facility contact receiving updates if weather changes the sequence.
What information should staff collect before reporting a leak?
The room or corridor, time observed, whether water is active, and any recent ceiling or equipment work help orient the first check. Staff should also note access limits and whether furniture or equipment needs protection. We then trace the roof path and verify the assembly before defining the repair area.
When would a repair expand beyond the room with the stain?
A repair expands if inspection finds connected membrane failure, moisture in adjacent insulation, a defective drain path, or another transition involved in the same leak. We map each observation and test uncertain areas before including them. The facility receives the reason and photos for any scope change.
What belongs in a senior living roof closeout?
The record should identify roof locations, materials, completed tests, repairs, resident-area protection, and any follow-up check. Photos of the finished details help staff compare later reports with the repaired zone. We note access changes so the facility can update its maintenance file and operating plan.
Plan a repair around resident safety
Share the affected room, active leak status, roof plan, known assembly, and facility access rules. We can trace the water path, document protection needs, and outline a phased repair or replacement scope.
Call 555-555-5555 or request a roof assessment.