
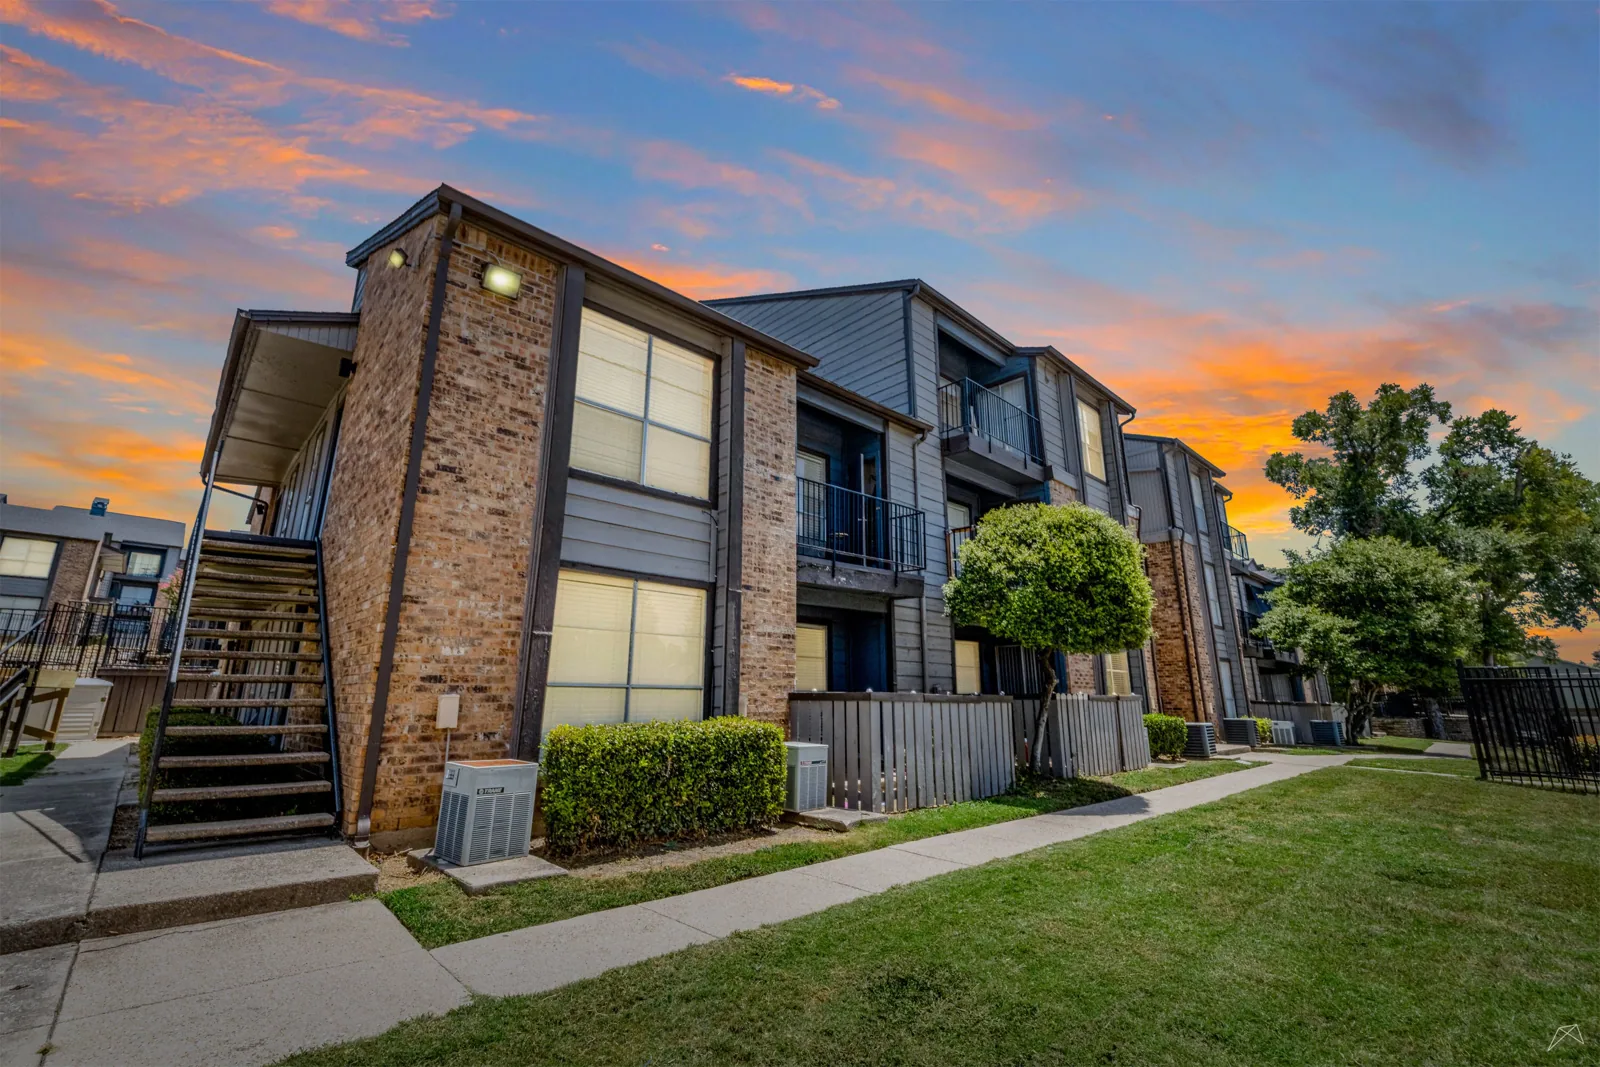
A top-floor water report can affect one unit while the roof work zone spans a larger building section. We begin by mapping the reported area, roof drains, curbs, seams, and resident access routes, then identify which information the property manager can authorize us to review. Grand Prairie maps the Central Business District, I-20 corridor, and I-30 corridor as different commercial areas. Those facts help orient local service; the apartment’s actual roof assembly and resident schedule set the scope. We separate a confirmed repair from a broader replacement question before planning access.
First check: locate the unit and roof section
The manager identifies the affected unit or common area, entry permission, quiet hours, and any resident route that must remain open. We record roof membrane, seams, penetrations, drains, parapets, and previous repairs by section. A ceiling stain may be offset from the opening, so we compare the report with the roof-side water path before defining work. Photos focus on the building detail and avoid resident information. Where access to the roof or unit is restricted, the report names that limit.
The Central Business District and the commercial corridors sit apart in Grand Prairie. That helps with service routing, but it says nothing about the construction or resident profile of an apartment property. We confirm site rules with management. A commercial roof inspection can document the roof sections and distinguish observed defects from areas requiring testing.
Assembly: check parapets, curbs and prior repairs
We inspect membrane seams, attachment clues, parapet transitions, drains, rooftop equipment curbs, and penetrations. Existing plans and maintenance records help identify additions or prior overlays, but each section is checked against what is visible. A test opening must be approved and is recorded with its location and closure. We do not extrapolate one sample across the full building. If insulation or deck conditions remain unknown, that uncertainty is stated before repair, recover, or replacement quantities are set.
A localized split or failed transition can support commercial roof repair. Recurring leaks or widespread moisture may lead to a recover evaluation or replacement. TPO and EPDM systems require compatible details and attachment. The current roof records, field conditions, owner criteria, and project specification drive the selection.
Water path: protect units and common areas
We trace water to drains, scuppers, overflows, and membrane terminations, noting obstructions and deterioration. If residents report water, management decides whether an interior visit or temporary protection is authorized. The roofing team compares the area with nearby curbs, seams, and roof slope. Cleaning a drain, repairing its flashing, and correcting slope are separate tasks. The estimate states which section and outlet will change so management can plan resident notices and follow-up.
For multifamily roofs, include drain performance in the maintenance calendar ahead of the region's rainier spring and fall stretches. That climate pattern does not prove that a particular apartment roof has leaked. Drain and scupper work can be documented apart from field membrane repair. The closeout map helps staff monitor the outlet and any unit area that was part of the investigation.
Sequence: coordinate resident notice and access
The owner and general contractor set notice timing, roof access, lift placement, material routes, and protection for walkways or shared entries. Each daily section should be small enough for the crew to inspect and dry-in within planned conditions. The schedule identifies when noise, odors, or temporary restrictions may occur without promising they will be absent. If hidden damage changes the agreed work, the crew documents it and waits for written authorization before entering another building area or adding cost.
A typical DFW year brings 20.2 days at 100°F or higher; July averages 95.6°F and August 95.8°F, a reason to plan membrane work around surface conditions. Those normals help with labor and material planning, not a given workday forecast. We protect staged materials and limit exposed areas. Occupied-building reroofing planning includes notices and protected routes; a hotel roof faces a similar notice and guest-access sequence.
Options: phase repairs or replace the assembly
A repair addresses a confirmed defect and defines what remains outside scope. A recover requires acceptable moisture, attachment, layer count, and finished height, plus appropriate details at parapets and equipment. Replacement opens the assembly more broadly but involves removal, disposal, resident protection, and schedule planning. We compare choices using the same map, including drains, curbs, insulation, edge details, access, allowances, and any structural review. Management can then compare capital timing with the building disruption that each path requires.
Grand Prairie’s permit page lists commercial code families and plan requirements that the project team should confirm with the city. For new construction, Grand Prairie requests a roof-framing plan and engineer seals once area exceeds 5,000 square feet. Metal-building structural plans need a seal at any size. Structural review and permitting depend on the actual scope. We mark those items clearly rather than assuming approval. Properties in the I-20 corridor, I-30 corridor, and CBD have different site access; the apartment’s own manager establishes the work routes and resident communication plan.
Closeout: give management a clear building map
The closeout record labels repaired seams, parapets, drains, curbs, and roof sections. It lists materials, work dates, weather limits, exclusions, and unresolved observations. Management can use it to coordinate future HVAC service, respond to a new resident report, or plan another phase. If an area could not be inspected, the map identifies it and the owner receives a next step. No resident name or unit-specific personal detail is needed in the roofing file.
Downtown, I-20, and I-30 are different parts of Grand Prairie, so identify the actual apartment property's use and access. Share the roof plan, access rules, resident-notice process, and reported condition when requesting service. We can document the first observation and define whether the next work is maintenance, repair, added testing, or a capital replacement project. An office building roof follows a different tenant-access sequence.
The Great Southwest Industrial District is separate from the I-20 Corridor, both broad map references rather than apartment targets. Management determines the building access path and resident notice. Price and schedule can change with parapet details, drain work, rooftop equipment, and how many entrances must remain open. We list those items by section so the owner can compare phased repairs against a larger project. When another trade moves equipment, the work order identifies who restores curb flashing and how the finished roof condition will be documented.
Management can reduce confusion by sending notices that identify the building area, access change, expected work window, and contact for questions. The roofing scope should name which entrances or walkways remain available and how materials will reach the roof. If a resident report comes from an area outside the authorized inspection, the manager can arrange access instead of assuming the condition is included. A section-by-section closeout gives the property team a practical basis for monitoring follow-up and comparing later phases.
Commercial Roofing Questions
Can residents stay during roof repairs?
The property manager sets access and notice requirements. We can phase work by section, protect approved routes, and define daily dry-in boundaries with the general contractor.
Does a leak in one unit mean the whole roof failed?
No. The roof map and inspection determine whether the issue is local or broader. A single report is an observation to investigate, not a replacement decision.
Who coordinates entry to a unit?
Management controls resident communication and entry permission. The roofing team records only the access needed to investigate the reported building condition.
How are drain repairs priced?
The scope identifies the outlet, cleaning or repair method, membrane tie-in, and any separate slope correction so the owner can compare each task.
What if an apartment has several additions?
We document the assembly by section. Different construction phases may need separate inspection and cannot be assumed to share the same layers.
Map the apartment roof work
Share the roof section, resident-notice process, access rules, and reported leak details. We can document conditions and prepare a phased scope for management.
Call 555-555-5555 or request a roof assessment.