
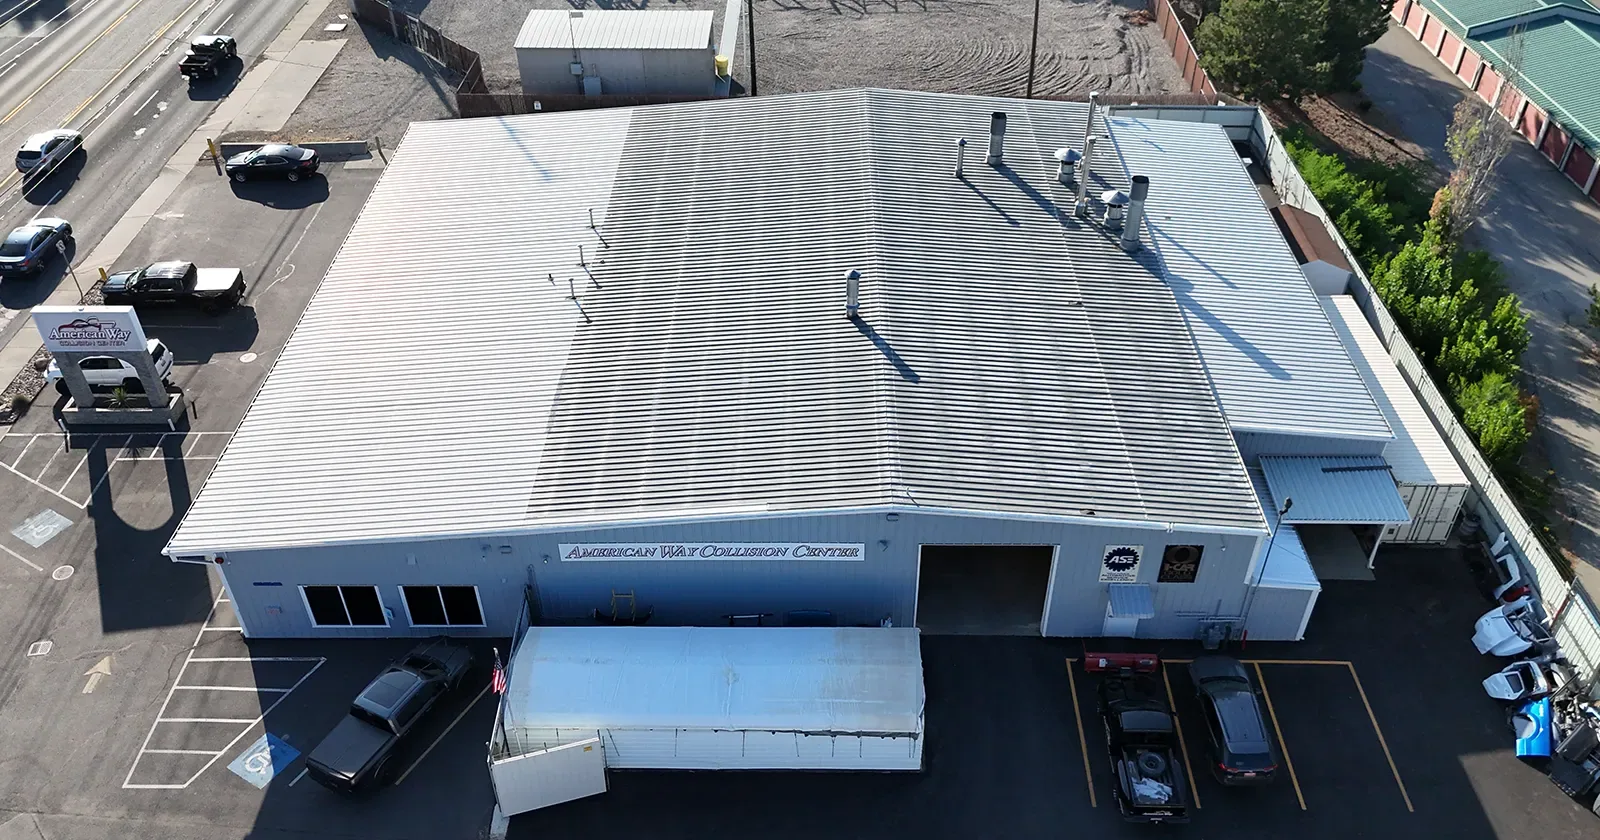
A production roof has to be reviewed with the process below in mind. Before recommending a repair or replacement, we ask which areas run continuously, where exhaust or utility equipment crosses the membrane, and what shutdown or access windows are realistic. Grand Prairie’s commercial market includes manufacturing uses, and the City connects regional access to continued warehouse, distribution, and manufacturing construction. Those broad facts do not establish the use, equipment, or roof assembly of any particular plant. Our first pass maps roof sections, drains, curbs, seams, and reported moisture, then ties each observation to a work sequence the facility and general contractor can evaluate.
Opening check: locate process constraints
We begin with the roof map and a conversation about operations. The facility team identifies production areas that cannot tolerate dust, odor, vibration, or water intrusion, along with utility routes, exhaust points, and maintenance access. We record visible membrane condition, seam changes, previous patches, curbs, drains, and edges, then compare reported interior effects with the roof-side evidence. Each issue receives a location and photo reference; a symptom is not presented as a confirmed cause.
The Great Southwest Industrial District and several highway corridors are separate areas, and the city's SH-161 plan identifies industrial uses in parts of that corridor. That is geographic context, not evidence about a specific manufacturing building. We confirm access, shutdown rules, fire protection coordination, and escort requirements with the actual site team. A commercial roof inspection creates a documented baseline that engineers and contractors can use to evaluate the next step.
Assembly review: connect roof and equipment
Manufacturing roofs can contain equipment curbs, exhaust penetrations, piping supports, and service paths that affect waterproofing details. We inspect those transitions and determine whether the visible field membrane, attachment, insulation, cover board, and deck can be identified from records or openings. We do not assume every zone shares one assembly. Where additions or patching have changed the layers, the report marks those boundaries and identifies where more investigation is needed.
Equipment changes deserve a coordinated detail plan. A new curb may require structural review and new flashing; a repaired seam may need a compatible material and preparation. A localized problem can support a defined roof repair, while repeated failures in multiple sections call for broader comparison. TPO roofing and EPDM roofing have different seam, accessory, and repair methods. The specification and verified assembly should decide system compatibility.
Water control: inspect penetrations and drainage
A production roof’s water path includes field slope, drains, scuppers, overflows, curbs, and membrane termination. We document ponding observations, blocked inlets, and deteriorated details without converting them into a design conclusion. If water appears near a process area, we map the roof above and investigate the likely path. A drain correction, flashing repair, or slope change has distinct scope and sequencing; the estimate should state which applies.
Spring and fall are DFW’s wettest transition seasons. This supports reviewing drainage and checking known roof areas after storms, but no regional fact proves a particular facility experienced water intrusion. We coordinate any interior observation with site safety and production rules. The drain and scupper work can be shown as a separate line so the owner understands what is being corrected. At each completed section, photos and notes should show that the intended route remains open.
Sequence: isolate work from production
Work sequencing starts with the plant’s shift calendar and safety rules. The facility contact and general contractor identify access routes, restricted zones, equipment shutdowns, hot-work controls, and the notification process for each roof opening. We divide the work into areas small enough to inspect and dry-in during planned conditions. Materials and debris move through approved paths. If hidden deck or insulation conditions require a change, we stop at a defined boundary, record the evidence, and obtain a scope decision rather than moving into an unapproved production zone.
Regional summer heat can affect labor and material handling. For summer sequencing, note that 20.2 days in a normal year reach 100°F; July and August average highs are 95.6°F and 95.8°F, respectively. Those are regional planning data, not a forecast for one shift. We schedule crews around conditions, protect materials, and keep open areas within the available capacity. A distribution center or a data center raises adjacent coordination problems.
Scope choice: distinguish repair from capital work
The decision should follow mapped conditions. A repair targets a verified detail or field failure and records what remains outside the work. A recover requires acceptable moisture and attachment, suitable layer count and height, and approval under the project criteria. Replacement allows broader deck observation and system reset, but removal, disposal, and concealed structural work can affect schedule and production planning. We compare options using the same quantities and assumptions, including curbs, drains, edge metal, insulation, access, protection, and any shutdown coordination.
Grand Prairie’s permit page lists code families for commercial construction, and city requirements should be confirmed for the current project. Roof-framing plans and engineer seals can be required in stated circumstances; a design professional determines project-specific structural scope. The estimate identifies permits or engineering as allowances where the information is incomplete. On a mixed-use site, the manufacturing assumptions are kept separate from warehouse or office areas rather than treating all roofs alike.
Closeout: document boundaries and next steps
We finish with a roof map and labeled photos of repaired seams, penetrations, curbs, drains, edges, and any excluded sections. The handoff records materials installed, work dates, weather limitations, and open recommendations. Where production equipment may be relocated later, the owner receives the detail locations to share with future trades. If a concealed condition was not authorized, it remains a documented follow-up item rather than a claim that the full roof was corrected.
A Grand Prairie plant near I-20 may have different truck access from a business property along I-30; both corridors are mapped locally, and the parcel controls the work route. A plant’s operating conditions still come from its own team and equipment records. Share roof access requirements, process restrictions, leak reports, and planned equipment changes to define the review. The goal is a work package that distinguishes observed condition, contractor scope, design questions, and decisions needed before mobilization.
A useful work package also identifies which party owns equipment removal, utility isolation, and restoration of affected roof details. The general contractor can then sequence trades without assuming that roofing includes mechanical or electrical modifications. We record this division before mobilization and revisit it if the field condition differs from the approved drawing.
The Great Southwest Industrial District is a broad city reference, not a substitute for confirming this plant’s access and assembly.
Commercial Roofing Questions
Can production remain active during roof work?
That is assessed against the process, access routes, safety controls, and the size of the daily work zone. We plan with the facility contact and define shutdown or notification needs before opening the assembly.
How are rooftop equipment curbs addressed?
We inspect curb height, flashing, attachment, and nearby membrane condition, then identify whether repair, replacement, or engineering review is needed. New equipment work should be coordinated with the roof scope.
Does regional severe weather mean the roof is damaged?
No. Regional hazards are a reason to look; inspection findings must come from the property, photos, and material evidence.
What if the deck condition changes after tear-off?
We document the location, stop at the agreed boundary, and request written direction before extending the work or cost.
Can TPO or EPDM be installed over the existing system?
Only after confirming compatibility, moisture, attachment, layer limits, deck, and project specifications. A system name alone does not establish suitability.
Coordinate a production-aware roof review
Share process restrictions, access windows, equipment changes, roof records, and reported leak locations. We can map the first observations and prepare a clearly bounded scope.
Call 555-555-5555 or request a roof assessment.