
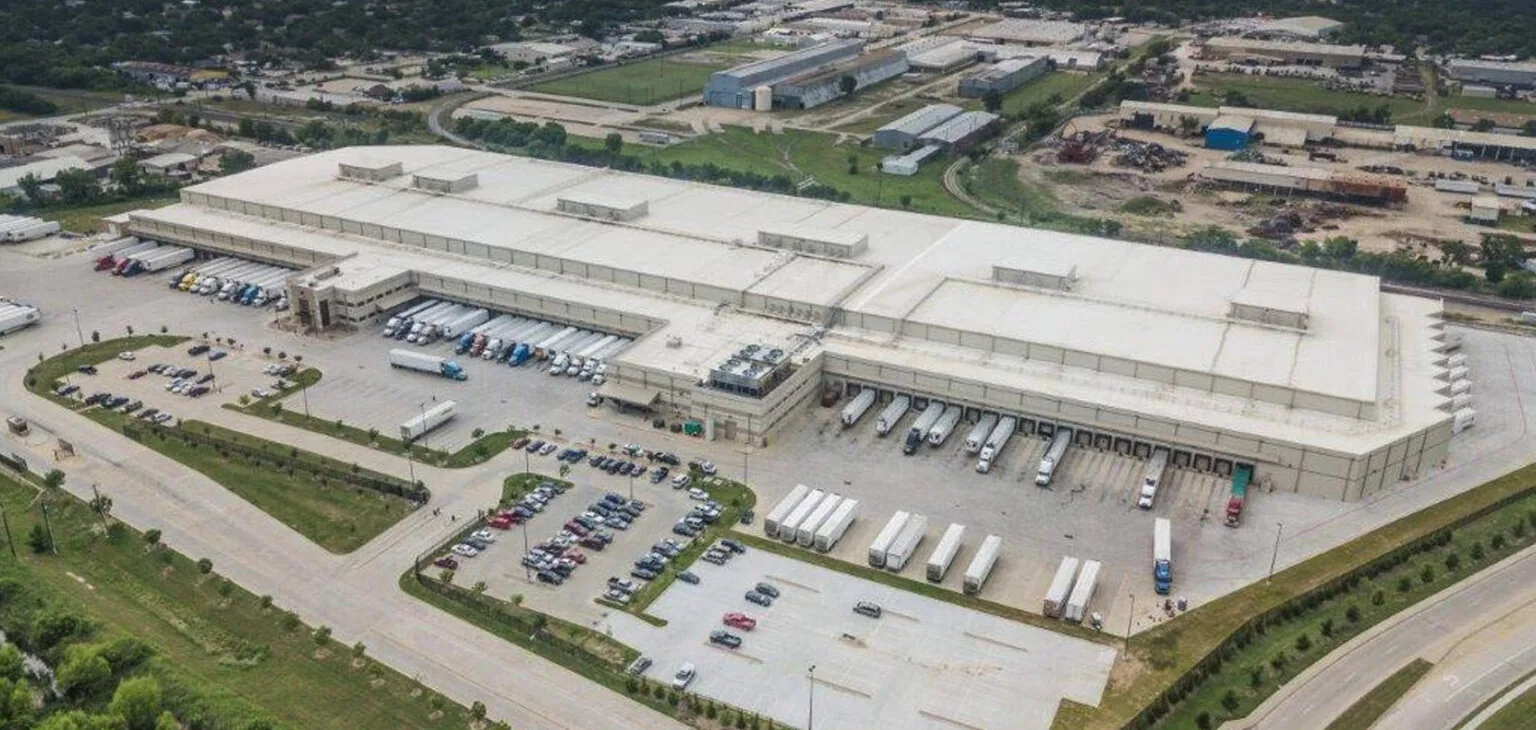
Cold-storage roof work deserves a careful look at vapor control, insulation continuity, penetrations, and the operating temperature below the assembly. A visible membrane issue can be only one part of the path, so we document roof sections, drains, curbs, seams, and interior observations before defining a repair. Grand Prairie’s distribution economy and its access to interstate and rail connections create a broad logistics context, but they do not prove that any named district contains a particular refrigeration facility. At the property, the owner and general contractor identify temperature zones, access controls, and allowable work windows. The roof’s verified construction and moisture findings determine whether repair, recover evaluation, or replacement is appropriate.
Survey: identify cold-side consequences
The first meeting covers temperature zones, ceiling construction, product protection, operating hours, and response steps if water reaches a controlled area. We map reported condensation or leak locations to roof sections, then record visible membrane condition, seams, drains, penetrations, and previous repairs. Interior moisture or frost needs careful interpretation; it does not automatically identify a roof opening. The report distinguishes observations from hypotheses and states whether an exploratory opening is needed.
Grand Prairie is an established distribution center, and much of the Great Southwest Industrial District lies inside the city. That is business context, not a cold-storage inventory. We confirm the building’s actual use with the owner and document access and hygiene rules for roof entry. A commercial roof inspection should tie each roof note to the operating zone below without exposing sensitive inventory or process details.
Assembly: trace thermal and moisture layers
A cold-storage roof can rely on continuous insulation and a vapor-control strategy that differs from a conventional office or warehouse. We review drawings, repair records, membrane type, attachment, insulation, deck, and transitions at penetrations and walls. Test openings are placed only with approval and are closed with a documented detail. We avoid extrapolating one sample across additions or altered sections. If moisture is found, its extent and source need to be established before any cover layer is considered.
The transition at a wall, curb, drain, or equipment support can interrupt the thermal and water-control layers. We inspect the detail, determine what is visible, and flag design questions for the project team. A limited defect may justify commercial roof repair. When multiple sections show moisture or widespread failure, a recover must be evaluated against drying, existing layers, vapor control, attachment, and finished height. TPO roofing and EPDM roofing require compatible transitions and specifications; neither should be chosen by label alone.
Drainage: keep water away from transitions
We check roof slope, drains, sumps, strainers, scuppers, and overflows, then record whether the water path is clear. Standing water near a curb or wall can increase exposure, but the correction might be cleaning, flashing repair, or engineered slope work. The scope should say which condition was observed and what work will change it. If active operations below require added protection, the facility contact and general contractor define the response and access boundary before a crew opens the roof.
Cold-storage maintenance should schedule outlet reviews ahead of the region's wetter months, then return to the roof after a storm report. It is not evidence that a specific parcel flooded. Grand Prairie's SH-161 planning area includes industrial and distribution land alongside other uses; do not infer a cold-storage roof type from the corridor alone. A drain and scupper scope should identify the roof section and outlet, while the owner determines how any interior condition is managed.
Sequence: plan around temperature control
We agree on a work zone small enough for inspection, installation, and dry-in within the shift. The cold-storage operator identifies product protection needs, temperature alarms, sanitary routes, and any period when access is restricted. Materials are moved through an approved path; open roof areas and interior protection are coordinated with the general contractor. When concealed moisture or deck deterioration exceeds the planned area, we document the boundary and request authorization before proceeding. This protects the building and gives the owner a decision point.
DFW experiences hot summers, and July/August normals average highs near 96°F. Heat exposure affects crew scheduling and material handling, while the controlled interior makes weather-tight sequencing especially important. These regional normals do not predict conditions on a given workday. We check the forecast, protect staged materials, and maintain a documented dry-in plan. Loading coordination follows the pattern of a distribution center roof, while a warehouse roof brings broader storage operations.
Options: preserve the assembly logic
A repair can correct a defined membrane or flashing failure, but it does not address hidden moisture unless investigation supports that scope. A recover should be considered only after confirming dry or appropriately addressed layers, attachment, vapor-control requirements, height, and project criteria. Replacement provides broader access to the deck and insulation but brings removal, protection, disposal, and operational sequencing. We compare options by roof zone and show assumptions for insulation, curbs, wall transitions, drains, perimeter metal, interior protection, and any environmental or engineering review.
Grand Prairie’s commercial permit page lists current code families and project-specific plan requirements that should be confirmed with the city and design team. Roof-framing plans and engineer seals may apply in stated cases. We identify those questions and exclude unsupported assumptions from the price. A medical office roof sits over occupied clinical space, while cold storage has its own temperature and moisture-control concerns. The chosen scope should preserve the design intent, not merely cover the existing membrane.
Closeout: record the details that matter
The closeout map labels repaired transitions, drains, penetrations, roof sections, and areas outside the contract. Photos show the finished tie-ins, and notes describe any tests, material changes, or follow-up monitoring agreed by the owner. If moisture investigation remains incomplete, that boundary is clearly stated. Facility staff should receive the roof map and know which future equipment or refrigeration work needs roofing coordination. The record supports maintenance without suggesting that a visual review promises performance.
Grand Prairie’s I-20 corridor and Great Southwest Industrial District are broad geographic references, and downtown and the highway areas have different commercial patterns. The actual facility and assembly drive the roof plan. Share the temperature zones, roof records, access rules, known leak or condensation locations, and operating schedule when requesting a review. We can separate confirmed roof conditions from design decisions and create a practical next step for the owner and general contractor.
The maintenance record should also note which areas have controlled temperature below, where interior readings were authorized, and what observation should trigger a follow-up. This helps the owner distinguish a roof detail review from refrigeration-system troubleshooting and keeps each trade’s scope clear.
The SH-161 corridor includes varied land uses, so we confirm the property’s actual layout before planning access.
Commercial Roofing Questions
Does a roof leak always explain interior frost?
No. Condensation, vapor-control details, equipment, and roof openings can produce different symptoms. We record the location and investigate the assembly before assigning a cause.
Can a recover be installed over wet insulation?
The existing condition must be evaluated first. Moisture extent, drying, vapor control, attachment, and project criteria determine whether recover is acceptable.
How do you protect stored product?
The operator defines sensitive areas, access and notification steps. The work sequence limits open roof area and coordinates interior protection before mobilization.
Does one test opening represent every roof zone?
No. Additions, repairs, and temperature zones may have different assemblies. Each opening is documented and interpreted within its section.
Should drains be included in the roof scope?
If drainage is part of the observed condition, list the outlet, correction, and recheck separately so the owner can see what the work addresses.
Plan a cold-storage roof evaluation
Share temperature zones, assembly records, access rules, and moisture observations. We can map roof details and define a controlled first phase.
Call 555-555-5555 or request a roof assessment.