
A roof decision begins with the section in question. We identify the assembly, trace the water path, and compare the reported issue with what can be observed safely. Our work covers commercial roof inspection, repair, replacement, recover, restoration, and maintenance. The written scope names the boundary, access limits, and next decision rather than treating a symptom as a diagnosis.
First observation:
We start with the roof plan, reported location, work history, and property contact. On site, we compare the interior report with seams, penetrations, curbs, drainage, edges, and prior repairs. A commercial roof inspection records visible conditions and areas that need testing or additional access.
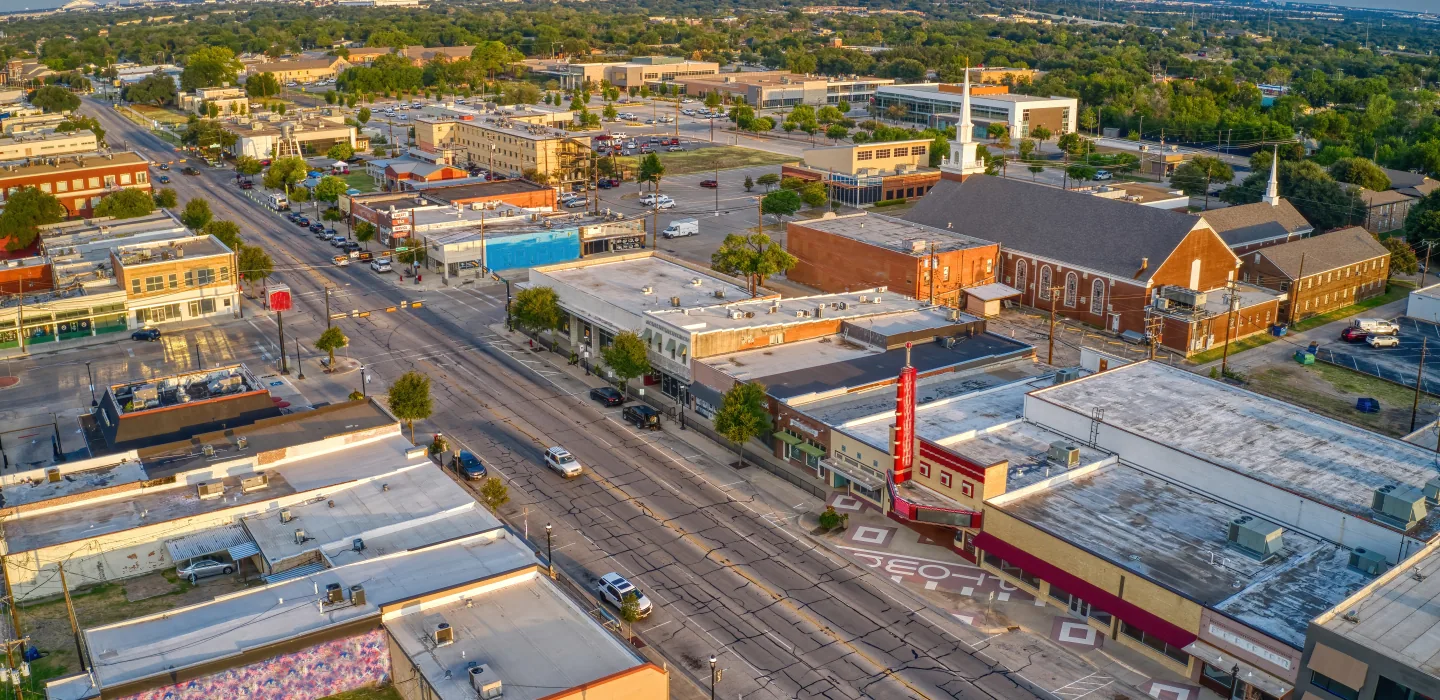
Grand Prairie’s commercial inventory ranges from logistics properties to retail and office roofs. In the Great Southwest district, industrial activity makes truck access and material staging especially relevant; neither the address nor the district name tells us which assembly is present. That local mix changes access planning, but it does not tell us what any one roof contains. We verify each assembly before choosing a method.
Assembly and repair:
We identify membrane or panel, substrate, attachment, insulation, slope, drainage, and roof-edge details before recommending repair or renewal. A repair scope can address a confirmed seam or flashing issue when the adjacent materials remain serviceable. Where moisture or recurring failure crosses the repair boundary, a replacement review can compare removal limits, tie-ins, insulation, and temporary protection.
A recover overlay is a separate decision. Existing layers, attachment, moisture, drainage, added height, and perimeter details all affect whether it is suitable. We document the evidence and leave unresolved questions visible before material choices are priced.
Weather and timing:
DFW July and August normal highs are 95.6°F and 95.8°F. The area averages 20.2 days each year at or above 100°F, so heat exposure can affect access windows and material handling. Spring is the region’s peak season for thunderstorms and severe weather, while spring and fall are typically wetter transition seasons.
Those regional conditions can guide inspection timing. They do not prove a roof was struck, flooded, or damaged. After an owner reports an event, we record the date, affected zones, photos, and temporary measures, then inspect the property-specific assembly.
Access and operations:
Work on an operating building needs an approved access window and a staging plan. We confirm roof hatch procedures, ladders or lifts, equipment restrictions, occupant notice, and areas that must remain open. On distribution properties, loading routes and truck movement may shape where material can be set. In an office or retail building, tenant schedules and public access can matter more.
A phased work sequence can define released roof zones, daily limits, and temporary tie-ins. We identify who approves each area and who receives the closeout notes. Weather or concealed conditions can change a sequence, so revisions should be documented before the boundary moves.
Codes and project records:
Grand Prairie commercial construction uses adopted building and construction code families and requires roof-framing plans on commercial work. Certain projects need engineer seals and signatures. We confirm the governing edition, amendments, and permit scope with the project team; a field report does not replace design documents or structural review.
Grand Prairie has special districts and overlays for I-20, I-30, SH-161, and the Central Business District. Requirements are project-specific. When a property team prepares a capital request, a condition report can keep the roof observations, access limits, and unresolved design questions together.
Closeout and follow-up:
After work, we record roof areas completed, materials installed, photographs, field changes, and any item that remains open. A maintenance visit can compare those details over time. Warranty documents and care instructions should stay with the closeout record so the next service team can understand what was installed and what remains within scope.
For multiple properties, use common fields for system, condition, urgency, access, and next action, while keeping each roof’s history separate. A capital plan can sort repair and renewal needs by evidence and timing. The decision remains with the owner, supported by a clear description of what the field review confirmed.
Before mobilization, we confirm who can release the work area and who receives a change request. The daily sequence should state what is removed, how the roof remains protected at the end of a shift, and what conditions could change the scope. If concealed damage appears, we document the location and pause at the agreed boundary while the owner reviews the added work. A revised price or detail should be approved before the crew proceeds.
At completion, the closeout records the work performed, materials used, photographs, weather protection, and maintenance instructions. Any open item receives a responsible contact and a follow-up date. This helps a future manager understand what was corrected and what still needs observation, especially when roof access or property responsibilities change.
Make the next step clear:
Send the roof plan, reported location, known assembly, recent repairs, and contact who can authorize access. If water is active, include the interior location and any temporary protection already in place. We can schedule a documented review in Grand Prairie, near the Great Southwest Industrial District, or along the I-30 corridor after confirming the property and work window.
An initial inspection may cover accessible roof zones, but a return visit may be needed when equipment blocks a detail, weather stops access, or moisture testing is required. We mark the limit, identify how to reach it, and keep conclusions within the area reviewed. If a test is approved, the Diligence Notes names the location and the decision its result will inform. That makes the added access useful to a scope decision rather than another general survey.
Before repairs begin, confirm the material, affected details, work hours, temporary protection, and any owner or vendor task. We set the boundary and identify what happens if concealed damage changes the quantity. After approval, the crew records changes in the field and includes them with closeout photographs. The owner can then compare the completed work with the original condition report and assign any remaining observation.
Commercial Roofing Questions
What should I send to start a roof review?
Share the roof plan, reported section, assembly if known, recent repair history, active leak status, and access contact. We use those details to prepare the visit.
How do you decide between repair and replacement?
We compare the affected detail with the surrounding assembly, moisture evidence, repair history, drainage, and access. The report explains what the findings support.
Can your crew work while a building remains open?
We can plan work zones and timing with the owner. The sequence states which areas are released, what protection is planned, and which operations must remain available.
What happens if the roof area is not accessible?
We state the limit and identify what access, testing, or documentation would resolve it. An unseen area is not described as inspected.
How do I compare two roofing proposals?
Compare roof boundaries, assembly assumptions, removal depth, deck allowances, tie-ins, exclusions, phasing, and closeout. We can document the conditions behind our scope.
Share the roof details
Send the affected roof area, active leak status, assembly information, and access window. We will arrange a documented inspection that clarifies the next scope decision.
Call 555-555-5555 or request a roof assessment.