
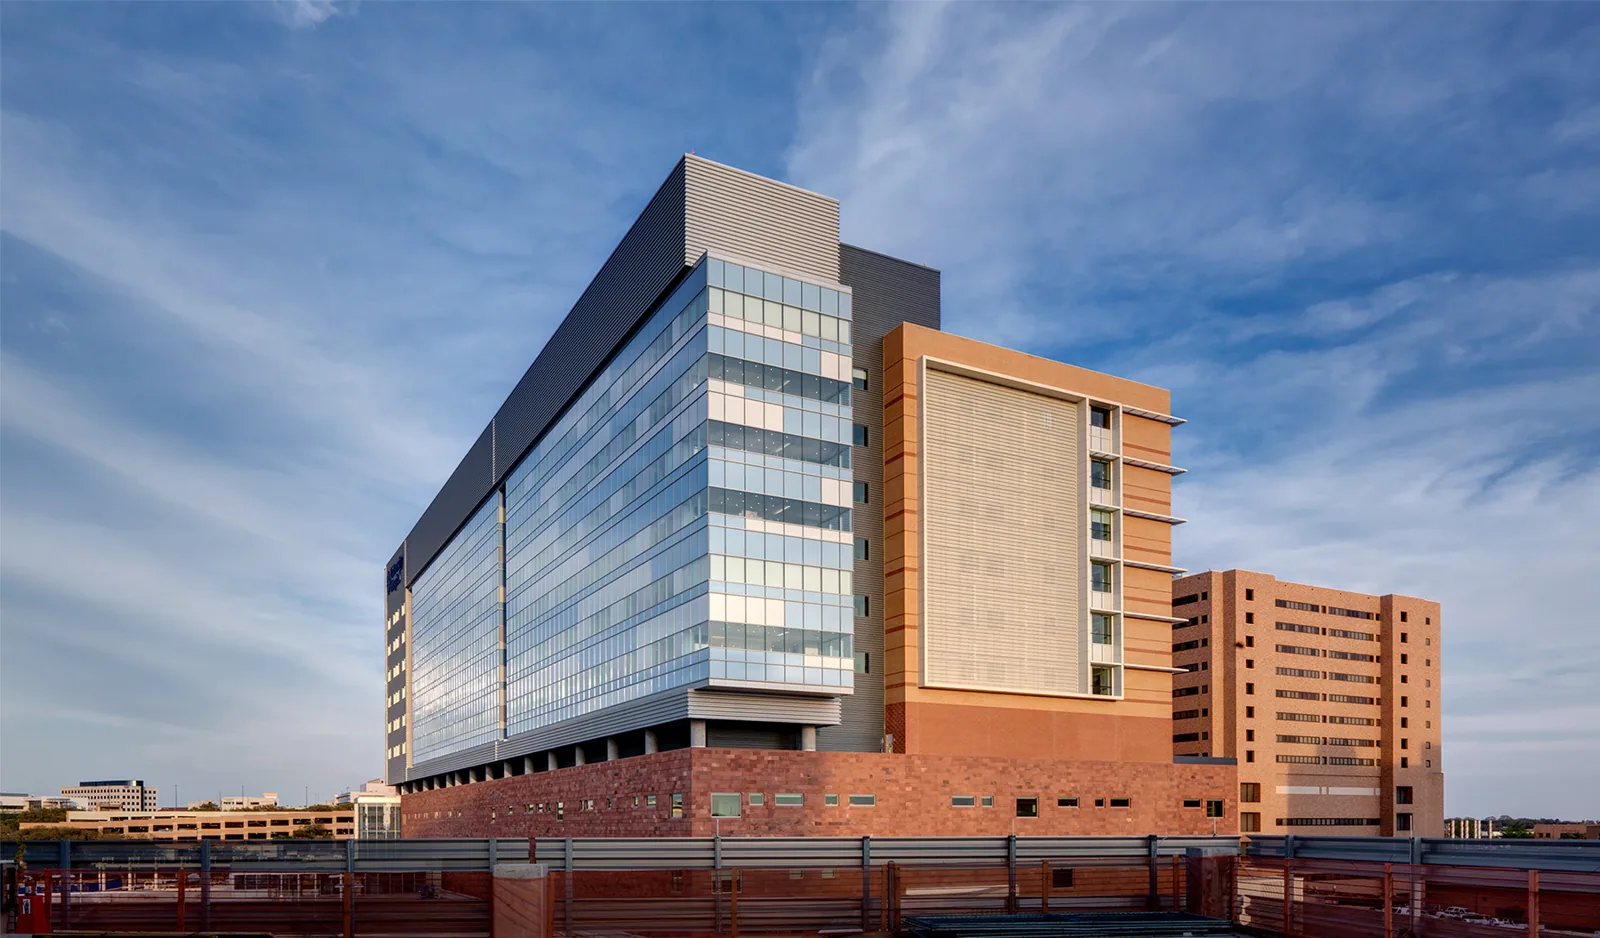
A roof repair above an operating care area needs a clear boundary before anyone opens the assembly. We identify the reported room, roof section, access contact, and operating window, then trace the likely water path. Grand Prairie's I-20 Corridor and Great Southwest Industrial District represent different commercial settings, so site access and staging should follow the actual property rather than a regional assumption. The first Diligence Notes records what is visible, what needs testing, and which routes must remain in service while the work is planned.
Clinical route: coordinate the room and roof section
We begin with the facility contact's description of the affected area and compare it with the roof above. A stain, odor, or ceiling tile change helps locate the investigation, but it does not prove where water entered. We inspect nearby seams, drains, curbs, wall transitions, and penetrations, then record the area tested. Interior access is scheduled through the property's approved process so a ceiling check does not expand into unrelated rooms.
Health care and social assistance brought in roughly $358 million in Grand Prairie receipts in 2022, so clinics and care buildings are part of the local roof mix. For a specific health system, the building and roof file still sets the scope. A hospital roof assessment can document a larger occupied building, while medical office roof work may involve a different access plan and roof layout.
Water path: follow the detail above the report
Water can travel along a deck, insulation joint, pipe support, or ceiling framing before it appears at the reported location. We map the roof above that point and check the closest transitions first. If the initial test does not reproduce the condition, we note the limits and compare other likely entry points rather than widening the repair without evidence. This protects the repair boundary and helps staff understand what the next test needs to answer.
For an active entry, temporary protection and a targeted repair may come before a broader assembly review. Leak investigation records the source check and condition, and occupied-building sequencing identifies how noise, access, debris, and temporary closure affect the work window. We coordinate each step with the building contact and keep clinical routes outside the work zone unless the facility approves another arrangement.
Systems and services: keep rooftop work controlled
Healthcare roofs may support mechanical equipment, exhaust, electrical runs, and service lines. We note the curb flashing, support attachment, and membrane transitions around each item before planning a repair. If a trade must disconnect or move equipment, that responsibility belongs in the scope and schedule. A roof opening stays protected until the system is closed and checked. We identify what material is present from records and field observation rather than selecting a patch by appearance alone.
The Central Business District and the Great Southwest Industrial District are separate settings in Grand Prairie, with different street access and staging. Neither tells us a hospital's roof type or operating requirements. A Grand Prairie service-area inspection begins with the actual building and its approved access contact. We can add the findings to a multi-site roof program when the health system needs comparable records across distinct properties.
Records: keep approvals beside the Diligence Notes
Before a roof scope enters a facility schedule, we identify the records that affect the repair boundary. That can include original assembly details, prior leak work, equipment changes, and the authority responsible for access. Where the property requires a permit or a structural review, we confirm the current project requirement with the owner and applicable jurisdiction. A medical system's internal approval path may add steps that are separate from municipal permitting, so each is listed with its responsible contact and due date.
Grand Prairie's permit information lists adopted building-code families for commercial construction, but a specific roof project's governing edition, amendments, and permit scope need confirmation with the city. We keep that check distinct from roof diagnosis. The field report describes what we observed; the approval record describes what the project must satisfy before work begins. If a rooftop unit relocation or a new curb changes the structural question, the scope notes that interface before a crew cuts or removes material. This sequence gives the general contractor and facilities team one coordinated record without treating a preliminary inspection as a permit approval.
Repair window: sequence work around care
The schedule identifies when a crew can reach the roof, where materials may be staged, and which entrances or service routes remain clear. We confirm deliveries, noise limits, infection-control requirements supplied by the facility, and any escort or badging steps before mobilization. We do not assume a standard clinic schedule. If the work needs an interior check, the facility contact sets the room access and timing.
North Texas summer heat affects roof access and material handling. For health-system roof work, hot-day staging matters: DFW averages 20.2 days per year at 100°F or above, and typical July and August highs are 95.6°F and 95.8°F. Current weather, safe-work conditions, and the roofing system's installation requirements determine the daily window. A Central Business District property can have constrained street staging; a large industrial roof near Great Southwest may have truck and loading patterns to coordinate. In both cases, the actual operations plan controls.
System record: give facilities a clear next decision
At closeout, the record identifies the affected roof section, the tested water path, the repair completed, and any area not inspected. Photographs should show both the detail and its location on the roof map. We list remaining questions separately, including whether concealed moisture, an equipment interface, or a follow-up observation could change the recommendation. This lets a facilities team maintain continuity when the next work order or capital review begins.
One health system may operate clinics, specialty spaces, administrative buildings, and larger medical facilities with different assemblies. We keep each building record separate and use common fields only for comparison. A property manager's site record can help maintain access contacts and service history, while an asset review can use the same facts for capital timing. For a defined repair, a documented roof inspection makes the condition and next action visible to both teams.
Commercial Roofing Questions
How do you investigate a leak above an active care area?
We locate the reported room, map the roof section above it, and test the closest seams and transitions. The facility contact controls interior access. We record what the test confirms and what remains outside the inspected boundary.
Can repair work continue while a clinic remains open?
The work can be phased when the roof condition, access, and facility rules allow it. We identify noise, staging, temporary protection, and any room or route affected, then schedule those steps with the operating contact before opening the roof.
What if the interior stain does not match a roof opening?
We keep the roof map and reported room together, then trace adjacent seams, drains, curbs, and penetrations. When a controlled test leaves the leak unresolved, we document the tested section and move to the next plausible water path before widening the repair.
Which records help coordinate work across multiple care properties?
The useful set includes roof assembly notes, prior repairs, access contacts, active leak reports, photos, and open test items. We tie each record to its building and section, then use common fields to compare properties without assuming their roofs match.
What does the closeout need to show to the facilities team?
It should identify the repair location, completed work, photos, tested boundary, and remaining question. We include access or follow-up needs so the next work order starts with a specific roof condition rather than a general leak note.
Define the affected care-area roof section
Share the building, reported room or service area, active leak status, roof records, and an approved access window. We can document the water path and sequence the next repair decision with your facilities contact.
Call 555-555-5555 or request a roof assessment.