
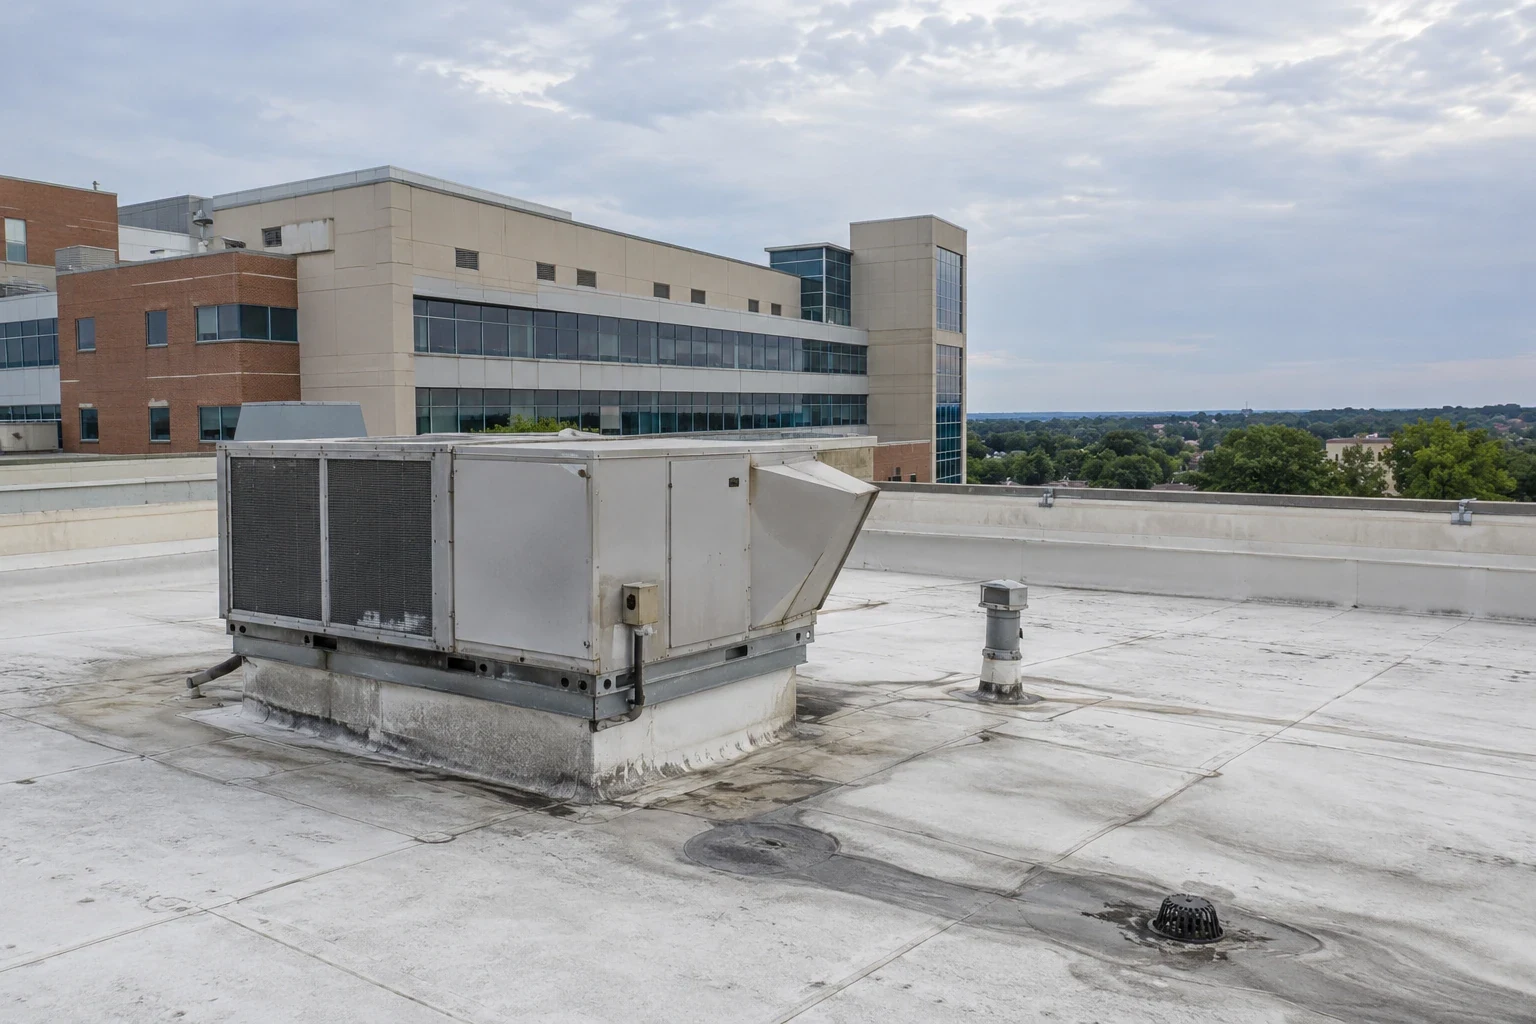
Hospital roof work requires a defined chain of communication. Before inspection, we coordinate with facilities on critical access, rooftop equipment, emergency routes, noise or hot-work controls, and who can authorize a scope change. We map roof sections, drains, curbs, seams, and reported moisture without collecting patient information. Grand Prairie’s public economic data includes healthcare and social-assistance activity, but it does not identify a particular building or its systems. The site’s records and observed conditions determine whether repair, recover evaluation, or replacement should be considered. A daily dry-in boundary and a clear escalation path are part of the work plan.
Command: identify authorized contacts
Facilities provides the primary roof contact, backup decision-maker, escort requirements, emergency notification route, and any zones that cannot be photographed or accessed. The general contractor confirms how roof entry interacts with fire lanes, ambulance routes, and other site procedures. We record only the building information needed for the scope, not patient or security details. During the survey, each roof section receives a location reference for visible seams, drains, curbs, penetrations, and edge conditions. Reports from below are noted at an approved level and compared with roof evidence.
Grand Prairie has healthcare activity in its economy, while downtown, I-20, and I-30 are separate parts of the city; the actual facility determines roof access and phasing. These sources are not a list of hospitals or an inventory of their roofs. We verify the specific property and authorization directly. A commercial roof inspection can create a controlled record for facilities and the design team.
Assembly: trace details near critical systems
Roof layers and transitions should be verified before a hospital project assumes a standard detail. We review existing plans, prior repair records, membrane, attachment, insulation, deck, curbs, and support locations. Mechanical, electrical, and medical-gas systems may impose separate facility controls; roofing scope must not interfere with those systems. If an exploratory opening is approved, it is logged, protected, and closed according to the specified detail. An opening at one section cannot establish the assembly elsewhere, especially where additions have changed the roof.
We inspect how membrane and flashing meet rooftop equipment, walls, and expansion joints. If a detail failure is confirmed, commercial roof repair may address that location. Broader deterioration needs an option comparison. TPO roofing and EPDM roofing have distinct installation details; product selection follows the hospital’s project specification, existing assembly, warranty terms, and design review.
Water route: coordinate the interim response
We document drains, sumps, strainers, overflows, slope, and water-stopping details, then map any reported area below to the roof section for investigation. Facilities controls interior response and temporary room protection. The roofing team identifies what was observed and what remains unknown. Drain correction, flashing replacement, and membrane work are separately described so the owner understands how each item changes the water path. No estimate should imply that an uninspected interior area is dry or that all roof zones have been corrected.
On a clinical roof, check discharge points before DFW's rainier transition periods so planned repairs are not surprised by standing water. This supports planned drainage checks and post-storm observation, not a claim that a specific hospital flooded. A drain and scupper scope identifies outlets and corrective work by section. The facility’s incident command and access policies govern any active response, while the project team documents roofing observations.
Work plan: protect uninterrupted services
The daily plan names the roof zone, start and stop conditions, dry-in method, weather limits, material path, and person who accepts closeout. The owner and general contractor coordinate lifts, debris, hot work, alarms, and any temporary restriction. Crews do not move to a new zone when concealed damage exceeds the authorized boundary. They secure the opening, photograph findings under facility rules, and seek written direction. This process keeps scope decisions visible and reduces ambiguity when operations are continuous.
Heat planning starts with the conditions on the workday; regional records show 20.2 annual days at 100°F or higher, with July and August averaging 95.6°F and 95.8°F. Regional data informs scheduling and material handling; it is not the forecast for the workday. We check current weather and maintain an achievable daily dry-in. A medical office raises clinical access at a smaller property, and a data center raises controlled access and equipment interfaces.
Alternatives: make life-cycle assumptions explicit
A repair is limited to the confirmed defect and its tie-in. A recover must be screened for moisture, attachment, existing layer limits, height, and any engineering or warranty criteria. Replacement can address broader deck or insulation issues but may require extensive protection, removal, and coordination. We compare choices using the same roof zones, quantities, drains, penetrations, edge details, access assumptions, and allowances. The owner receives a clear statement of what remains outside the selected scope and what additional design or testing would be needed.
Grand Prairie commercial permitting lists code families and structural plan requirements for certain work. City permit guidance asks for a roof-framing plan and engineer seals on buildings above 5,000 square feet; metal-building plans carry that seal requirement at any size. The project engineer and city confirm current requirements and applicability. We flag those dependencies and avoid representing a bid as permit approval. For a hospital, schedule and operational controls are also part of the comparison, but assembly findings and project criteria govern the technical option.
Handoff: document every decision boundary
Closeout includes zone maps and labeled photographs of repaired seams, curbs, drains, supports, penetrations, and areas excluded from the contract. Notes record the work date, material, weather limitations, and any open investigation. The facilities team receives the authorized record and knows which future equipment work requires a roofing detail review. If the contractor could not inspect an area, it is marked as such; no full-roof conclusion is implied. Clear documentation supports maintenance and later capital planning.
Grand Prairie’s corridors and healthcare activity describe the city broadly, not a particular hospital site. For project planning, the facility team supplies approved access, roof records, known leak areas, and emergency communications. We can prepare a phased scope with documented conditions and a defined escalation process. The next step can be a repair visit, added testing, design coordination, or replacement planning depending on what the survey confirms.
A shift handoff should confirm the zone returned weather-tight, list any approved temporary condition, and name the facilities contact who accepted the update. The project record can retain photographs and technical detail within the authorized group. That distinction supports clear follow-through without broad distribution of restricted site information.
The I-30 corridor and Central Business District are broad areas; site authorization and field evidence remain essential.
The project lead should confirm how after-hours access is requested, who can accept a temporary condition, and how the crew reports a changed forecast. Those contacts belong in the site plan before mobilization.
Commercial Roofing Questions
Can hospital operations continue during work?
The facility determines operating constraints, access, notifications, and emergency routes. We plan daily work zones and dry-in with the authorized facilities contact; roofing work cannot promise uninterrupted services.
What information should be excluded from the roof report?
Patient information, credentials, and restricted security details. The report should contain only approved building and roof observations needed for the scope.
How are scope changes approved?
The contract names the authorized decision-maker. We document concealed conditions and pause at the agreed boundary until written direction is received.
Can all hospital roof sections be completed at once?
That is assessed against access, weather, assembly, staffing, and operations. Phasing by zone can keep daily limits and owner decisions clear.
What happens when water is actively entering?
Facilities controls interior response and access. The roofing team documents the observed area, follows notification rules, and proposes authorized temporary protection or repair.
Coordinate a hospital roof scope
Share approved access controls, facilities contacts, roof records, operating windows, and known conditions. We can map a phased, documented project scope.
Call 555-555-5555 or request a roof assessment.