
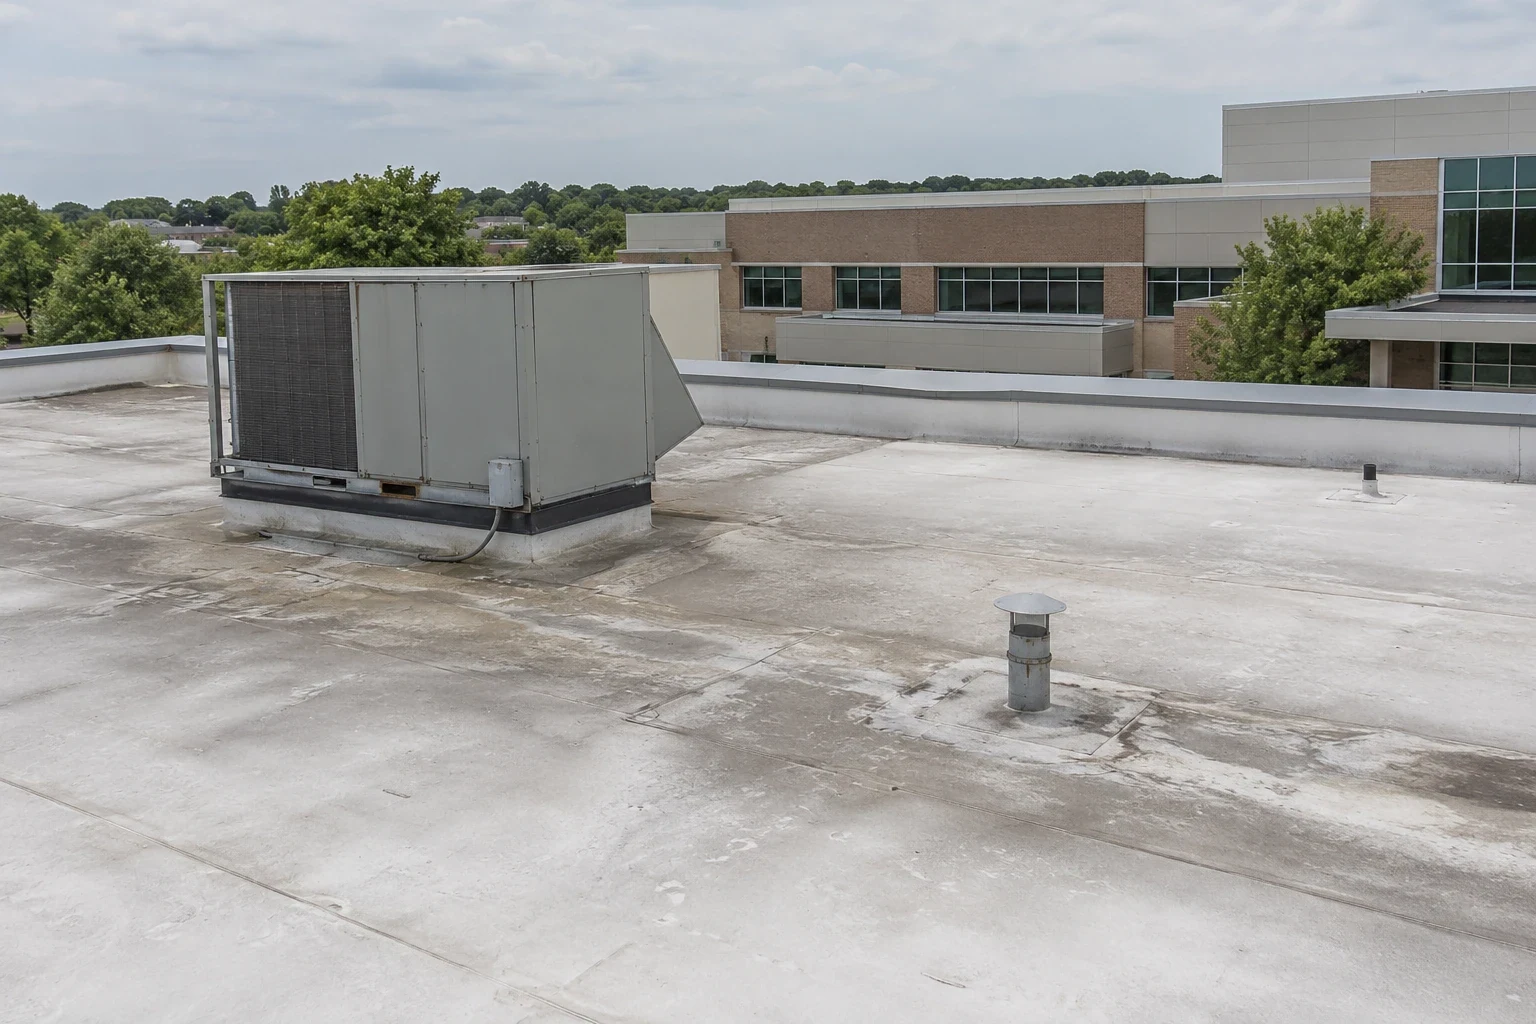
A medical-office roof plan should account for patient access, clinical schedules, mechanical systems, and the owner’s infection-control or security procedures. We first map roof sections, drains, curbs, seams, and reported water concerns, then agree with the practice manager or facilities lead on access and notification boundaries. Grand Prairie’s broader commercial mix includes healthcare activity, but that does not identify the use or roof condition of any individual property. At the site, field evidence and available records shape the repair, recover, or replacement options. We make uncertainty visible so the owner can decide whether further investigation is appropriate.
Intake: set clinical access boundaries
The facility contact identifies patient entrances, accessible routes, procedure hours, restricted rooms, and the escalation process if water intrusion is reported. We confirm which staff can authorize roof access and what photography or escort controls apply. During the walk, we note membrane condition, seams, drains, curbs, penetrations, and prior repairs by roof zone. Interior reports are recorded only at a useful, approved level of detail; no medical information belongs in the roof file. A stain or odor is a reported symptom, not a diagnosis of roof failure.
The Central Business District and highway corridors such as I-20 and I-30 sit in different parts of the city, and healthcare is part of the local economy, but neither tells us about a particular practice. Property-specific records and site contact establish the context. A commercial roof inspection can document roof conditions while keeping sensitive operations outside the contractor’s report.
Assembly: review penetrations carefully
Medical-office roofs can include HVAC, exhaust, plumbing vents, and equipment curbs that serve different interior functions. We inspect the visible flashing, membrane, attachment, insulation, and deck evidence at these transitions and compare it with plans or previous repair records. If openings are approved, their locations and closure details are documented. One sample does not establish that additions or adjacent rooms share the same roof layers. We label unknown conditions and refer structural or mechanical design questions to the responsible professionals.
A localized flashing problem may support commercial roof repair, while multiple zones with moisture or repeated failures call for a wider option review. TPO roofing and EPDM roofing need system-compatible details around curbs and penetrations. The installed assembly, project specifications, warranties, and facility requirements guide that choice. We do not infer a clinical building’s system from its use.
Water path: coordinate interior response
We inspect slope, drains, scuppers, sumps, overflows, and membrane terminations and record any obstruction or deteriorated detail. If water is reported above an occupied room, facilities staff determine whether temporary interior protection or room access controls are needed. The roof team maps the likely area but does not declare a cause until evidence supports it. Drain cleaning, flashing repair, and designed slope work are separate scopes; the owner should know which condition each line addresses.
Medical-office maintenance can add a drain-path review before DFW enters the rainier parts of spring and fall. That regional pattern is not evidence of water entry at a specific medical office. The drain and scupper work can be documented separately from membrane repair so the facility can inspect the corrected route. Interior access and communication remain under the property’s process.
Sequence: protect patient-facing operations
The facility manager and general contractor choose work hours, roof-entry routes, material staging, noise windows, and any area requiring advance notice. We define small daily sections that can be inspected and dried-in before the crew leaves. Dust, odor, hot work, and debris handling follow site rules. If concealed damage changes the planned boundary, work pauses at a secure point while the team documents the condition and requests approval. The schedule should also identify the person authorized to make scope decisions, preventing unplanned work from affecting clinical access.
The DFW region averages 20.2 days each year at 100°F or more. For a medical-office repair, the day's surface reading is more useful than an air forecast; typical highs average 95.8°F in August and 95.6°F in July. Those climate normals help with regional scheduling and material handling but do not forecast a particular workday. We check conditions and keep exposed work within crew capacity. An office building raises general tenant coordination; a hospital carries broader critical-service constraints.
Options: define what each alternative solves
A repair addresses a supported defect and states the limit of the work. A recover requires investigation of moisture, attachment, layer count, finished height, and project criteria. Replacement opens the assembly more broadly but may require additional interior protection, removal, and coordination with equipment trades. We present comparable options using the same mapped zones, curb and drain quantities, insulation assumptions, access plan, and allowances. Where a design professional or city review is needed, that dependency is explicit. The decision belongs to the owner and project team after reviewing conditions.
Grand Prairie’s commercial permit information lists building-code families and requirements that should be checked for each project. The design team and city determine the applicable edition, amendments, permits, and structural documentation. We do not treat a contractor estimate as code approval. For medical offices, patient routes and equipment access can affect phasing, while the roof condition determines the assembly scope.
Closeout: preserve a clean facility record
The closeout package labels roof photos to each zone and identifies repaired seams, curbs, drains, penetrations, and exclusions. It includes completed materials, dates, access limitations, open observations, and agreed follow-up steps. The owner can retain this documentation with facility maintenance records without including protected patient or security details. If an interior room could not be checked, or an assembly question remains, the boundary is stated. Future mechanical projects can then use the map to coordinate roof tie-ins before equipment moves.
Grand Prairie’s I-20 and I-30 corridors and Central Business District are distinct mapped commercial contexts. Healthcare activity in the local economy is not a directory of facilities or proof of a roof system. Share only approved building records, access rules, and the roof conditions relevant to a review. We can identify what is visible, what remains uncertain, and what next action fits the owner’s operational calendar.
A short daily handoff can record the approved work area, roof access route, dry-in status, and any next-day restriction. Facility staff decide what information tenants or patients need. Roofing notes remain focused on the building assembly, keeping clinical details and patient information outside the contractor’s documentation.
The I-20 corridor and the Central Business District are separate areas, and neither establishes the use of an individual property.
Each phase should identify the responsible contact, authorized access, and the point at which facilities accepts the weather-tight condition. This keeps the handoff clear across shifts.
Commercial Roofing Questions
Can a roof inspection include patient areas?
Only with facility authorization and the access process the owner sets. The roof report should avoid patient information and record only the location details necessary to investigate building conditions.
What if a leak affects a clinical room?
Facilities staff control room access and interim protection. We document the roof-side evidence and coordinate work boundaries with the authorized contact.
Can work happen after clinic hours?
Scheduling is assessed against access, weather, crew availability, and the facility’s rules. The plan should identify daily dry-in limits and the decision contact.
Does a medical building require a particular membrane?
No universal material follows from occupancy. The project specification, existing assembly, compatibility, warranties, and facility requirements govern.
Will the estimate include engineering?
It should state whether design or structural review is included, an allowance, or excluded. The owner and design team confirm project requirements.
Coordinate a medical-office roof review
Share approved access rules, clinical scheduling constraints, roof records, and reported building conditions. We can map the initial scope without collecting patient information.
Call 555-555-5555 or request a roof assessment.