
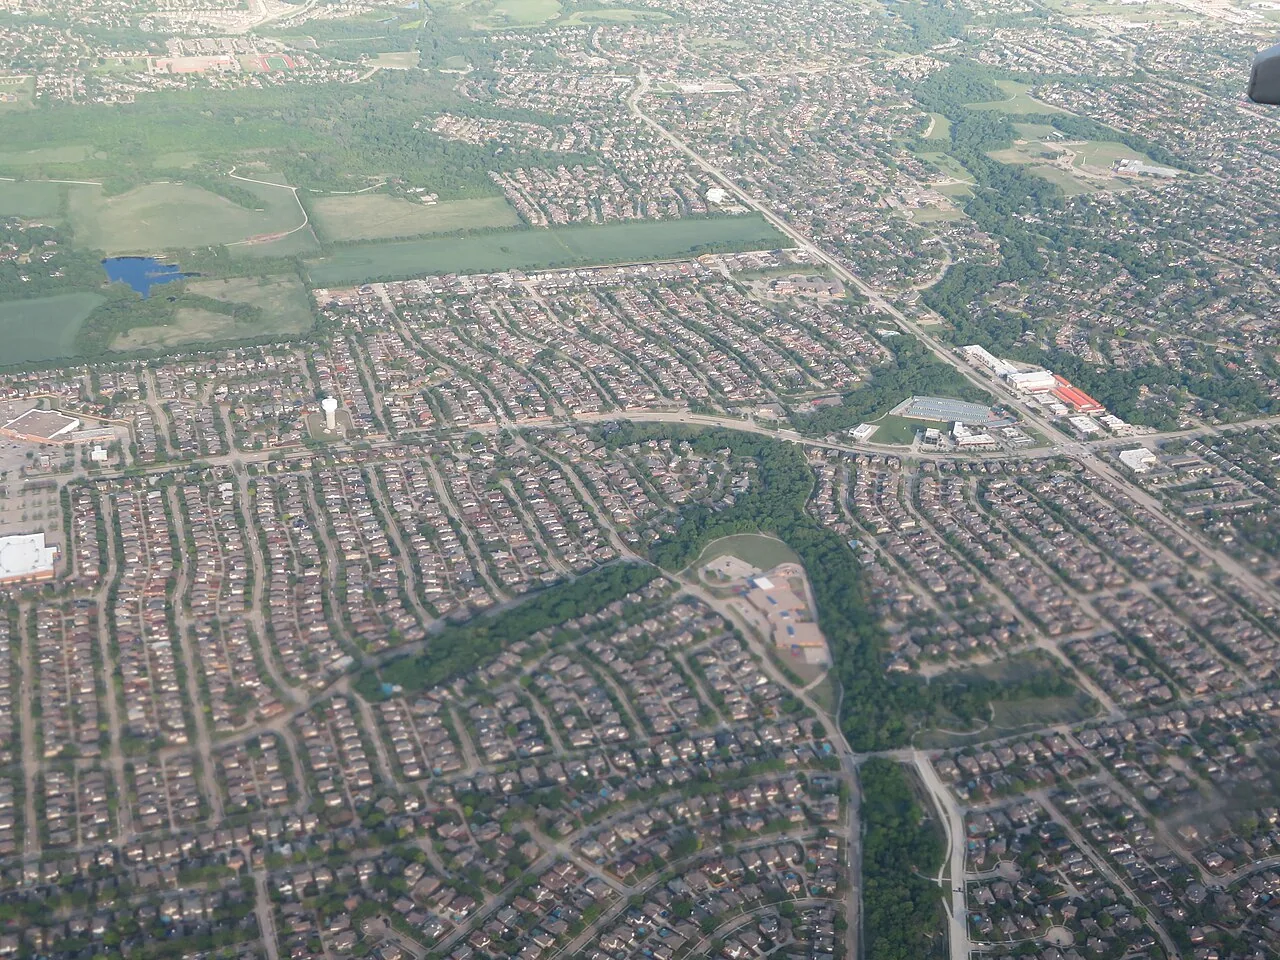
On the SH 161 corridor, the roof question often starts with a loading dock. The City's corridor planning analysis finds industrial land uses and warehouse-distribution centers in parts of the study area, along with nonindustrial and vacant land, so access and loading operations can matter as much as the repair itself. Our first check is the specific roof section: membrane, seams, drains, curbs and edges. Next the water path is traced, the likely entry point is tested and a repair boundary is marked. Before the crew mobilizes, we agree on crane position, truck lanes and the access window that protects the operation below.
First observation: one corridor, several building types
The City's plan describes a corridor with industrial uses, warehouse-distribution centers and other land, which means roofs along it may differ widely in age, system and use. A distribution building, a small commercial building and a vacant parcel being developed will not share a roof plan. We start each visit by identifying the building's use and the roof sections above it.
Then we read the roof. We walk the field, probe seams, check flashing terminations and photograph stains inside. A stain that matches no visible opening gets a moisture scan to see where the insulation is wet. That scan keeps a patch from covering a wet assembly, and it gives the owner a map to use in budgeting.
The city also recognizes a Highway 161 Corridor and lists an SH-161 Overlay District in its development code. Zoning and site requirements are specific to each parcel; before the schedule is set, the owner or general contractor should check with the city whether the work touches the overlay.
Loading and access: the operation under the roof
Warehouse-distribution use puts trucks, forklifts and dock doors under the roof, and the City's analysis points to roof access and loading operations as part of the repair conversation. We lay out the work against the operating plan. The crane is parked outside the truck turning radius. Staged material rests on the roof section farthest from working docks. Tear-off waste travels down an enclosed chute.
For a distribution center roof with dock traffic through the day, we may split the work into small zones and close each one before trucks return. For a building that shuts down overnight, we can plan larger tear-off areas. The schedule goes to the facility manager ahead of time and flexes when shipments move. Inside, we ask which bays hold sensitive stock and place protection over them first.
On a parcel under development, roof installation follows the general contractor's sequence. We coordinate the dry-in dates, the curb and penetration layout and the final inspection with the trades so the membrane is not cut again after it is finished.
Assembly: reading the layers before choosing the repair
Industrial roofs commonly use single-ply membranes or metal panels, but the repair has to follow the actual system. We confirm it by sampling and by reading the seam construction. PVC, a heat-welded sheet, takes a welded patch; rubber takes tape or adhesive; metal takes fastener, seam and sealant work.
Insulation and deck decide how far the repair reaches. Wet polyiso, crushed cover board and corroded deck all change the scope. Suspect zones are probed and opened only where readings justify it, and each section is rated repair, recover or tear-off. The photographs go into the record so the owner sees the same condition we saw.
Edges deserve the same walk. Coping, drip edge and gravel stop take wind first, and a loose joint lets rain behind the membrane. Perimeter pieces are tightened, resealed or replaced first; a perimeter that moves would undo any good seam repair.
Logistics investment: roofs that change with the building's use
The City's economic-development updates describe continuing logistics-sector investment and fulfillment-center development in Grand Prairie, and an April 2026 update announced a fulfillment center expected to create more than 150 local jobs. That points to an active business area. A building whose use changes may add rooftop equipment, new penetrations or heavier traffic, and each change affects the roof.
When a tenant adds equipment, we recommend inspecting curbs and flashings at every new penetration, plus walk pads on the routes technicians use. A roof that gains mechanical load without a detail review is likely to collect leaks at the new openings. Our preventive roof maintenance visits record those changes so the roof map stays current.
Water path: long runs to a few drains
A wide roof section sends water a long way to its drains, which makes the drain line the most important detail on the roof. We check roof drains and scuppers for debris, damaged strainers and settled bowls, and we look for ponding that stays a day after rain. Spring and fall are DFW's wettest transitions, which makes them the preferred seasons for drain cleaning and moisture checks.
Ponding has three common sources: slope, drains and deck deflection. Each calls for a different fix. Tapered insulation can restore slope during a recover, cleaning can reopen a line and a structural check addresses deflection. We mark the source on the roof map, not just the puddle.
Spring storms add debris to the roof, and a drain that was clear in March may be partly blocked in May. A short post-storm walk catches that before the next heavy rain.
Options: repair, recover, or replace, section by section
Inspection results divide the roof into groups. Seam and flashing failures that stay isolated over dry insulation call for repair. Sections that test sound and dry are recover candidates. Saturated insulation, or a membrane at the end of its service, means tear-off. With about twenty 100°F days in a typical DFW year, heat-sensitive steps go to cooler hours and every opened section has a dry-in plan standing.
Neighboring areas follow their own rules. The Great Southwest Industrial District and the I-20 corridor each have a different building mix, so we plan every roof from its own findings and share one format for the written report.
The closeout file names sections touched, products used, moisture readings and photographs, giving the next manager a known starting condition.
Commercial Roofing Questions
Why does the City's corridor analysis matter for a roof repair?
It shows that warehouse-distribution centers and industrial uses sit in parts of the corridor, so dock hours and rooftop equipment can shape the work. We use that to plan access, but we still judge each roof from its own condition.
How do you protect inventory when a leak is active?
Interior protection goes over racking and equipment first. After that the entry point is found, temporarily sealed and photographed. The lasting repair comes after the surface dries, with the two steps recorded apart.
Should every building along the corridor get the same roof plan?
No. The City's analysis includes nonindustrial and vacant land as well as warehouse-distribution centers, and the buildings differ in system and age. We plan each roof section from its own inspection findings.
What happens to the roof when a tenant adds rooftop equipment?
New curbs and penetrations need clean flashings, and the routes technicians walk need protection. We inspect each new detail and add walk pads where traffic runs. The change goes onto the roof map.
Which details should I send for a quote on a distribution roof?
Helpful details: roof area, leak locations, roof system if known, dock schedule and any hours when trucks cannot be interrupted. Photos of interior stains help. With those, we can plan the first inspection and the access route.
Send the corridor roof section for review
Share the roof area, active leak status, known assembly, and the dock or operating hours that limit access. We will inspect the section and document the next scope decision.
Call 555-555-5555 or request a roof assessment.