
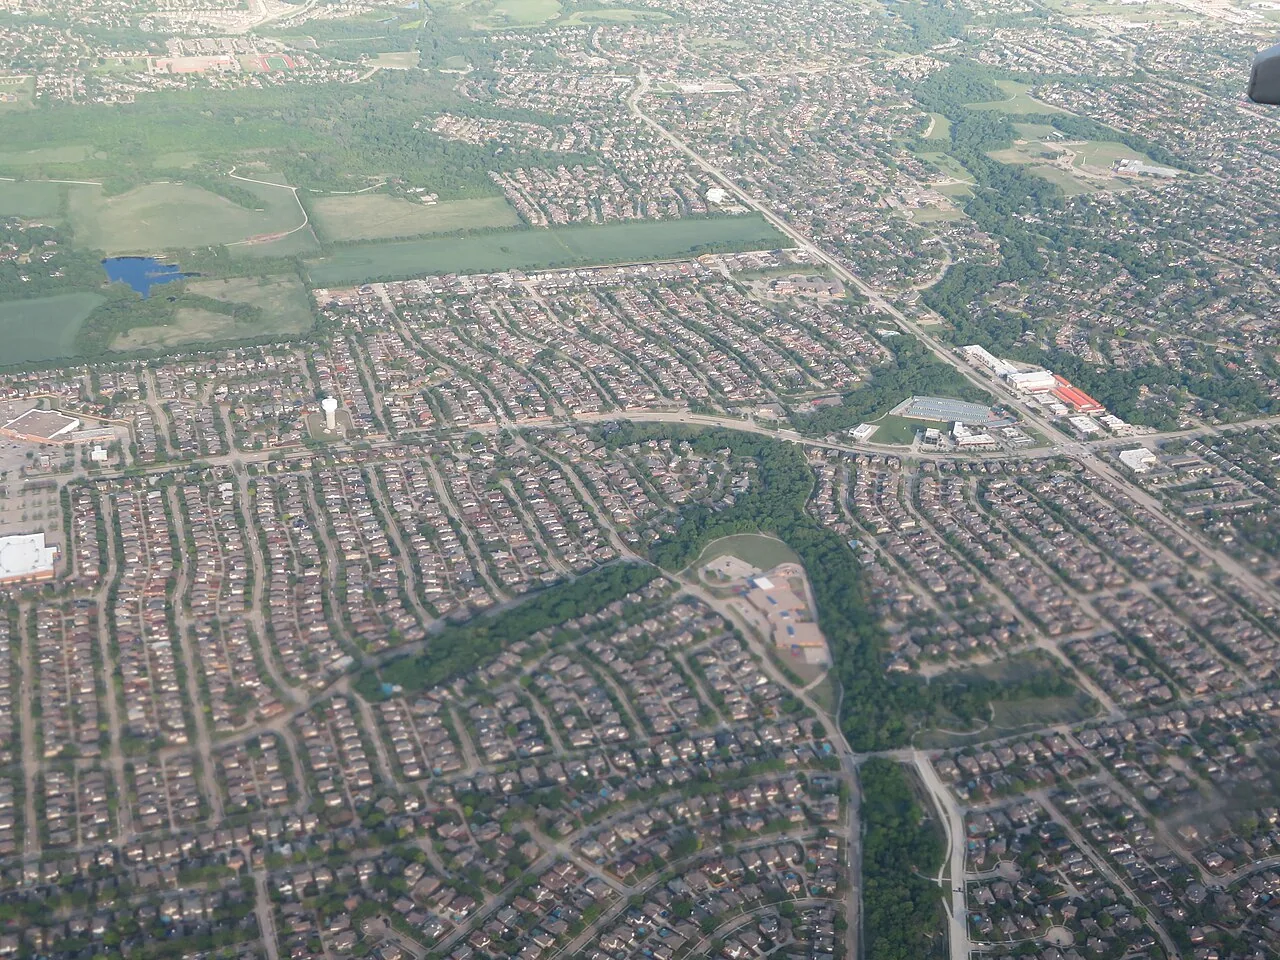
A roof over retail and office space along I-20 carries an extra constraint: customers and employees are underneath all day. The City of Grand Prairie calls I-20 a developing retail and corporate location, and notes industrial adjacency and highway access, so shopping, office and distribution roofs can all appear along the same stretch. We begin with the roof section and its condition, not the address. That means walking the field, testing seams, checking parapets and drains, and tracing where water enters the building. Then we mark a repair boundary, define the work sequence and set an access window that keeps entrances open. The written findings go to the owner before any larger scope is priced.
First observation: what the roof is over
The use below the roof decides the first questions. A retail suite has a sales floor, stockroom and storefront, and a leak over any of them costs trading hours. An office floor has ceilings, wiring and workstations. A distribution bay has racking and dock doors. We look at the interior stain, then work upward to the roof detail that matches it.
A parapet wall that shares a roof with several suites needs special attention. Water can enter at one flashing and show up two suites away. We follow the water path across the roof, noting seams, drains and units, and we confirm with a moisture scan if the stain does not line up with a visible opening. For a shopping center roof, that approach separates one tenant's leak from a shared problem.
A building with distribution space adds loading-door and canopy details, and we inspect those with the same rigor as a parapet.
Overlay review: city requirements before work starts
Grand Prairie lists an IH-20 Overlay District among its special districts, and the I-20 Corridor is a recognized district of the city. Zoning and site rules differ by property, so the owner or general contractor should ask the city whether a re-roof touches an overlay standard such as exterior appearance or rooftop screening.
Commercial permit guidance from the City names the 2021 IBC family for non-residential work and leaves the governing edition, amendments and permit scope to be confirmed project by project. A roof-framing plan and engineer seal are called for on buildings larger than 5,000 square feet in new construction scopes. We bring those questions to the first meeting so permit timing does not surprise the schedule.
If an overlay or design standard affects exposed rooftop equipment, screening or color, we raise it early so the equipment layout and the roof plan agree.
Assembly: parapets, units, and shared drainage
A multi-tenant commercial roof combines a low-slope field with parapets, rooftop units and a drainage layout shared by several suites. Each of those has its own failure points. Counterflashing loosens, pipe boots crack, curb corners open and scuppers clog. We inspect each in turn and record condition.
The field membrane may be TPO, PVC, EPDM, modified bitumen or a metal panel, and the repair follows the system. We confirm the system by sampling the sheet and reading its seams. Underneath, insulation and deck condition tell us whether a patch will last or whether the water path has already reached the assembly. We probe suspect areas and mark wet boundaries before making any cut.
Water path: scuppers, leaders, and parking-lot discharge
Retail roofs often send water out through scuppers and downspouts that end near walkways and parking lanes. When those outlets clog or discharge across a drive aisle, the roof and the site both suffer. We check each outlet for debris, damaged leaders and splash-block placement, and we look at how water behaves on the roof during and after rain.
Spring and fall are DFW's wettest stretches, which is when drain cleaning and post-storm moisture checks earn their keep. Water still standing a day after rain is measured and mapped. Slope, drain and deck causes are told apart, since each calls for its own fix. A good drainage report tells the property manager which outlets to keep clear and which to watch.
Customers and tenants: keeping the entrance route open
Work above an open store needs a plan for the ground as well as the roof. We agree on the hours, set barriers around ladders and hoists, and keep delivery routes clear. Noisy tear-off can be scheduled for early hours or after closing, depending on what the tenants allow. Fumes and odors are managed by choosing application methods and protecting air intakes.
For multi-tenant buildings, the property manager and the tenants should know which day the work sits above which suite. We provide a short notice with the dates and the areas, then keep a daily record of what was opened and closed. Equipment shutdowns get the same advance notice. A shared office building roof gets the same communication.
Heat and storm: reading the season
July and August afternoons in DFW average near 96°F, and about twenty days reach 100°F, so adhesive timing, material handling and crew hours all adjust. Spring is the peak for severe weather in the Metroplex, with large hail and damaging wind possible somewhere nearly every year. That pattern is a reason to inspect after storms and before summer, not proof that a given roof was hit.
Post-storm, coping, edge metal, flashings and membrane surface are examined and confirmed damage is photographed. Where we find none, the report says so. A documented clean result is useful to an owner whose insurer asks for it.
Options: repair, recover, or replace by section
The findings sort each roof section. Contained leaks on dry insulation get commercial roof repair. Sound sections can take a recover. Wet insulation or a failed membrane needs tear-off. Cost follows tear-off depth, insulation, penetrations, access and the hours the building allows.
Owners with properties on both the I-20 and I-30 corridors, or in the Great Southwest Industrial District, can use the same roof-map format across all of them, which makes budget comparison easier.
Each choice goes into the closeout record with photos, moisture readings and product details, so the next facility manager can read the history of the roof without calling anyone.
Commercial Roofing Questions
Who checks whether the I-20 overlay affects a re-roof?
The city reviews it, and the owner or contractor should ask before work starts. The question goes on the first meeting's agenda, and any screening, appearance or permit conditions go into the scope. That keeps approvals from holding up the schedule.
Can the roof be repaired while stores stay open?
Most repairs can proceed with barriers, short work windows and clear customer routes. We schedule noisy steps for off hours, protect entrances and close each opened area before leaving. The property manager receives notices tenants can post.
How do you tell one tenant's leak from a shared roof problem?
We trace each stain to a roof detail and compare the water paths. A leak that appears in two suites often points to a shared flashing or drain. A single-suite leak may sit at a unit curb. The roof map shows the difference.
What if the building mixes retail and distribution space?
The roof can be divided into sections with different membranes and schedules. We treat each section on its own findings, plan dock and customer routes separately and give the owner a combined report.
Which documents should I gather before a corridor re-roof?
Collect any past roof reports, repair invoices, permit records, and the lease clauses on roof access. Photos of interior stains help. If none exist, we build the record from the first inspection.
Send the corridor roof section for review
Share the roof area, active leak status, known assembly, and the hours when tenants and customers can be disrupted. We will inspect the section and document the next scope decision.
Call 555-555-5555 or request a roof assessment.