
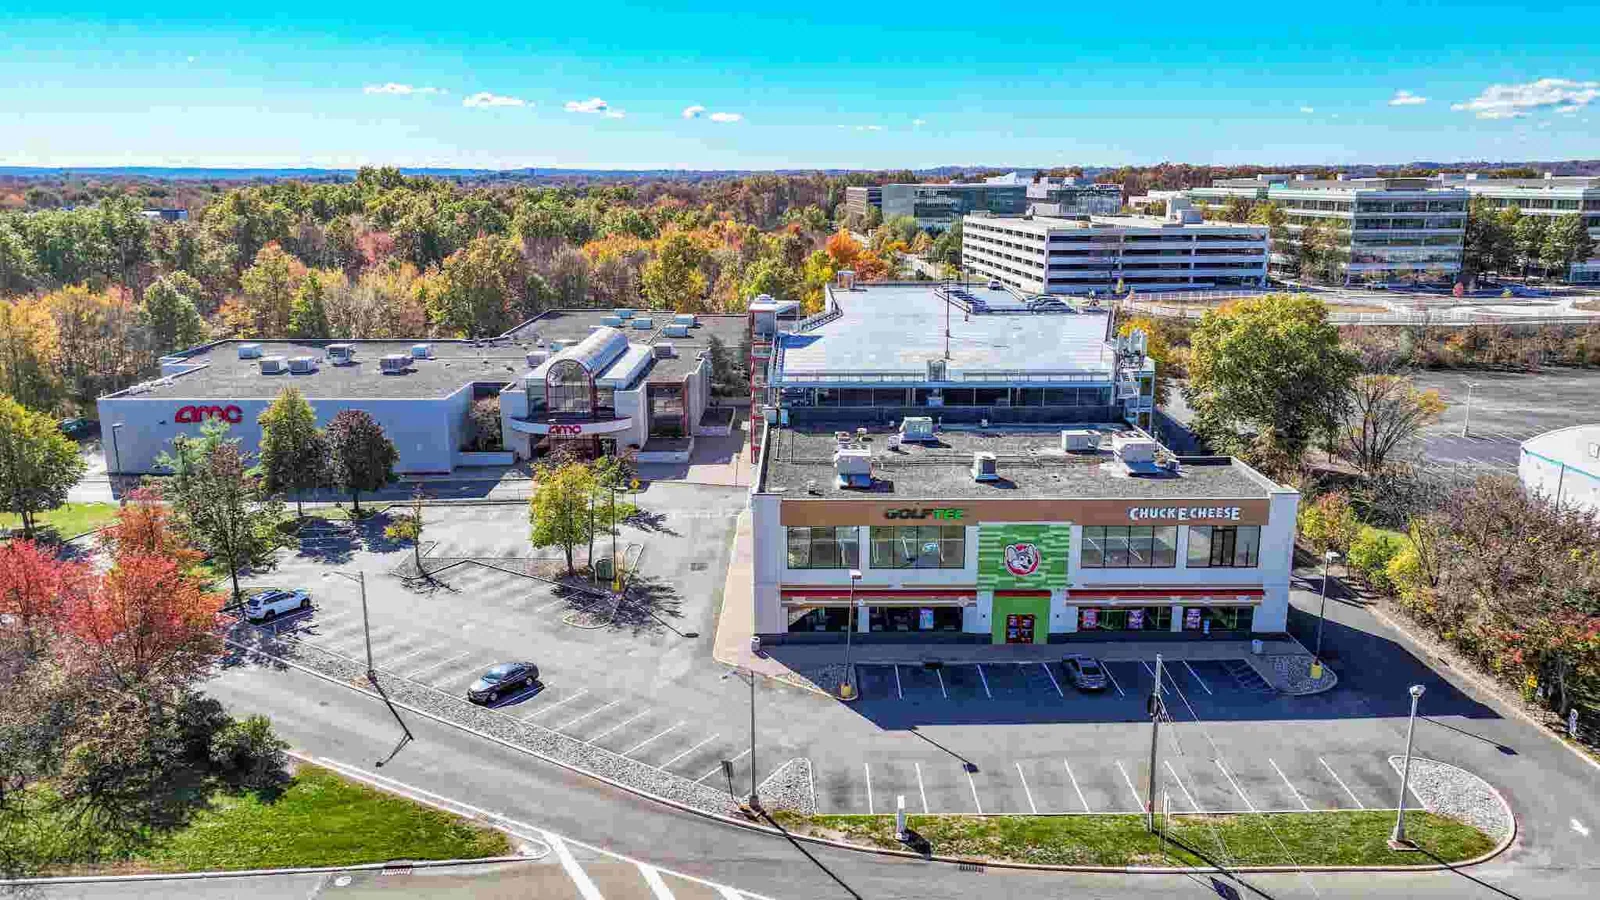
A leak above one tenant suite can disrupt business even when the roof opening is several bays away. We trace the water path, map the affected roof section, and check the drains, parapets, equipment curbs, and adjoining tenant walls. In Grand Prairie, I-20 is a developing retail and corporate corridor, while I-30 is described as a strong business and entertainment corridor. The property address and roof assembly still determine the work. We coordinate access with management and identify which suites, entrances, or parking areas need protection before the first repair begins.
Connect the report to the affected suite
We record the suite or common area, the time the condition appeared, and whether water is still active. Above that location, the inspection checks seams, penetrations, drains, wall transitions, and equipment curbs. Water can travel along a deck or membrane before it reaches a ceiling, so the visible stain is not used as the repair boundary. Photos and a roof map let property staff compare the tenant report with the exterior finding and communicate the next step without guessing.
Grand Prairie's commercial corridors include distinct retail and business contexts, but the roof condition has to be established at the individual center. A shopping property may include several roof elevations, additions, or tenant-specific equipment. We identify each section and note the access route to it. If the work needs coordination with grocery tenants or a large-format retailer, the site lead can plan the notice and temporary boundary around the actual work area.
Map drains, parapets, and tenant transitions
Retail roofs often connect a large field to many wall lines, signs, exhausts, curbs, skylights, and changes in elevation. Each intersection creates a place to inspect, not a presumed failure. We trace drainage toward the outlet and check whether ponding, debris, or a blocked strainer is present. At a shared parapet or demising wall, the roof map records which tenant area lies below and whether a repair crosses a property or maintenance boundary. This helps prevent one suite repair from becoming an untracked center-wide scope.
If the assembly is not clear, we inspect existing patches and compare maintenance records with field conditions. Moisture testing may be useful where the insulation or cover board feels soft, but the survey result is verified before material is removed. A condition inspection can document the center by zone. For active entry, leak tracing and repair can be sequenced with tenant access, while a drainage correction remains a separately identified task.
Keep customer routes and store hours in view
Before staging, we confirm store hours, delivery periods, parking access, fire lanes, roof entry, and the routes used by customers and tenants. A lift or debris container may need a temporary parking plan. The work zone is marked so pedestrians do not pass under active roof work. If an entrance must close, management receives the location and time in advance. We also confirm which tenant equipment must remain operating and who can authorize a shutdown or rooftop access.
Grand Prairie's I-20 corridor has a retail and corporate planning role, while the I-30 corridor supports a broader mix of business and entertainment uses. Those public contexts do not establish any center's hours or roof design. We build the sequence from the property manager's schedule and the building's actual conditions. If summer heat or rain affects installation, the crew secures each opened section and reports what is complete. A center can then communicate a specific access change rather than a vague project delay.
Choose a repair method that matches the roof
We identify the existing system before specifying a patch. TPO seams are heat-welded, EPDM uses different seam methods, modified bitumen has its own cap-sheet details, and metal roofs depend on panel and fastener condition. A coating may be considered only when the surface and substrate are suitable. At every system, edge metal, wall flashing, penetrations, and prior repairs need compatible materials. If an older addition has a different assembly, the proposal separates its work from the main roof field.
A local failure with dry, stable surrounding layers can support a contained repair. Repeated leaks, widespread moisture, or loose attachment can require a larger replacement boundary. A recover is evaluated only after checking the existing layers, drainage, edge height, and project requirements. We state what stays, what is removed, and what must be tested before final pricing. A TPO section and a modified-bitumen section may need different staging and tie-ins even at the same retail property.
Coordinate tenant notices and interior protection
Work above an occupied suite may call for ceiling protection, restricted access, or a short interior shutdown. We identify that need before opening the roof and coordinate the timing with the center manager. Food-service, medical, and retail tenants may have different ventilation or delivery requirements. The plan identifies the mechanical unit or roof area involved, who controls the equipment, and how the building will be protected during a pause. Those details make the work sequence usable for operations.
Cost and duration depend on roof section size, tear-off, insulation replacement, the number of transitions, access, disposal, and how work is phased around store activity. We separate repair from tenant-improvement work and list conditions that may change the boundary if layers are opened. When a property has several suites, a roof map can show the relationship between each work zone and interior report. A photo-based condition report gives ownership and management a shared record for approvals, notices, and later maintenance.
Close with a roof map the manager can use
The closeout identifies roof sections treated, materials installed, seam or flashing repairs, drainage work, and any area outside the scope. Photos show the original condition and completed details. We note which suites or entrances were affected by access restrictions and whether any interior check remains. This makes it easier to answer a later tenant report with a location and repair history instead of reopening a general question about the entire center.
A center's position near the I-20 corridor or I-30 is useful geographic context, not proof about its roof. The closeout stays tied to the actual building and inspection. Share the suite or common-area report, roof plan, active leak status, known assembly, and access window. We will trace the water path, agree on a repair boundary, and document the sequence so the property team can keep tenant operations in view.
Commercial Roofing Questions
How do you find a leak above a retail suite?
We use the suite or common-area location to start a roof inspection, then trace seams, drains, penetrations, and wall transitions around it. Water can travel before it appears inside. The map and photos show the likely path and identify any moisture test needed before the repair boundary is set.
Can roof repairs happen during store hours?
We plan work zones, lift locations, pedestrian controls, and tenant notices with the center manager. Some work may fit during operating hours when access stays separated; other tasks need a restricted window. The proposal identifies the affected entrance or suite and the controls required for safe work.
What if one tenant reports a leak but the roof serves several suites?
We record the reported suite, inspect the roof area above it, and check nearby transitions that could carry water across a shared roof section. The report distinguishes that finding from other zones. If a repair crosses a maintenance boundary, we document the location and scope for management review.
When should a shopping center consider more than a spot repair?
Repeated failures, wet insulation across connected bays, or deteriorated edges may indicate a broader condition. We verify moisture, attachment, and drainage, then map which sections remain sound. The owner can compare repair, recover, and replacement options with the conditions that support each scope.
How are rooftop units handled during a retail reroof?
We identify each curb and service route, then coordinate shutdown, lifting, and reconnection with the mechanical contractor when needed. The roof scope states which trade handles each step and how the opening is protected. Tenant ventilation needs and the center's access window are confirmed before equipment is moved.
Coordinate the roof with tenant operations
Share the affected suite, roof plan, active leak status, known assembly, and preferred access window. We can map the water path, define the repair boundary, and document a phased scope for the center manager.
Call 555-555-5555 or request a roof assessment.