
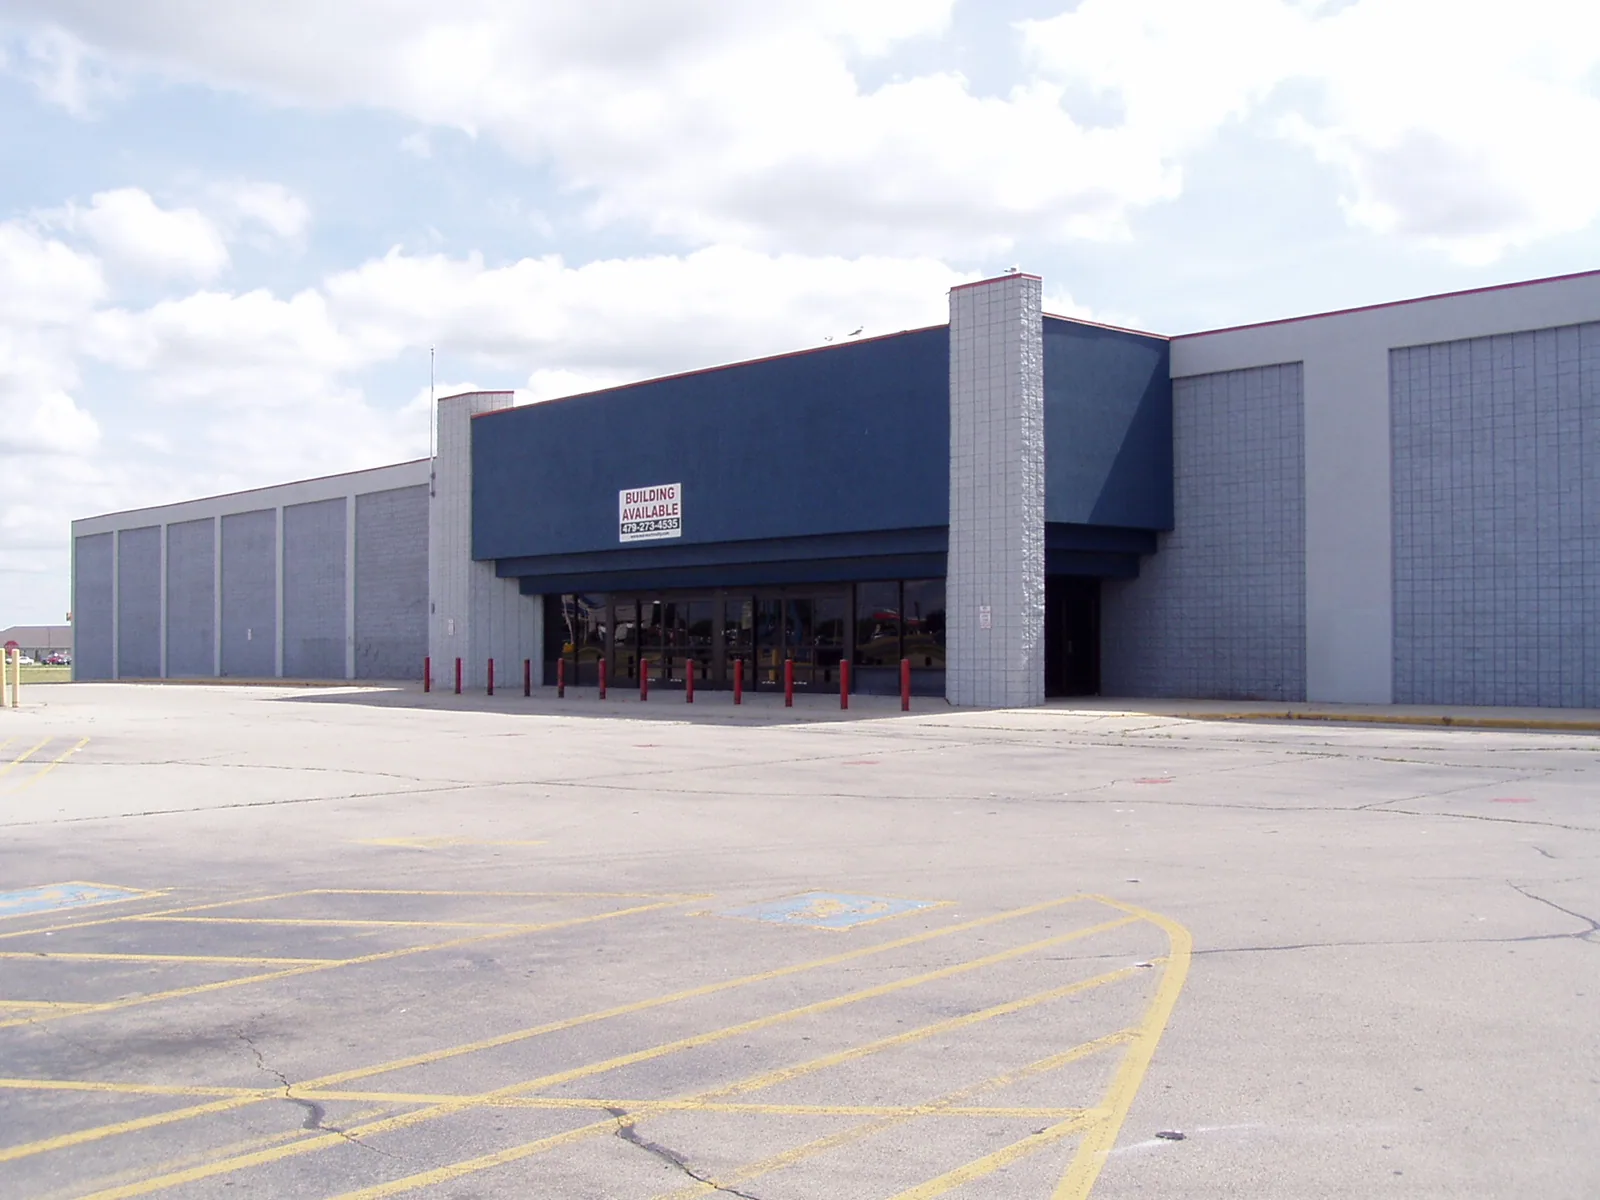
A sales-floor leak report and a receiving-area leak can require different access plans even when the roof membrane is continuous. We begin with the section, the reported condition, and the route materials will take from staging to the work face. Grand Prairie has a large retail base, and the city calls I-20 a developing retail and corporate area. That is commercial context, not a roof inventory. The building survey identifies the actual assembly, drainage, equipment, and operating constraints before we recommend repair, recover evaluation, or replacement.
First check: separate sales and receiving zones
The store contact identifies public hours, receiving schedules, secure areas, and the interior locations affected by water. We map roof sections, drains, curbs, seams, skylight or equipment transitions, and prior repairs. Interior observations are compared with roof-side evidence, but a ceiling tile does not prove the entry point. We note which areas are confirmed and which require testing. The result is a roof map that helps the owner compare bids without assuming the entire building has the same condition.
Grand Prairie retail sales reached roughly $3.7 billion in 2022. That citywide figure signals retail activity, not the size or condition of one store. The Great Southwest Industrial District sits apart from the I-20 retail and corporate corridor, so confirm delivery and loading conditions at the store itself. At the property, we confirm delivery lanes and staging. A commercial roof inspection can document conditions before the owner decides how to phase the work.
Assembly review: inspect equipment and field seams
Large retail roofs may have multiple rooftop units, exhausts, service paths, and past repair zones. We inspect membrane seams, attachment clues, curbs, penetrations, insulation, cover board, deck, drains, and edge metal where accessible. Existing plans and repair records help, but additions can differ from original areas. A test opening is documented at its exact roof section and does not represent all sections. If wet insulation or deck deterioration extends beyond a visible leak, we identify the boundary needing further review.
The roof detail around an HVAC curb often matters more than selecting a membrane name early. A confirmed local defect can support commercial roof repair. Broader field failure may warrant a recover evaluation or replacement comparison. TPO and EPDM systems require compatible flashing and attachment. We tie the specification to the verified existing assembly and owner requirements.
Drainage: trace water to the outlet
We inspect roof slope, drains, scuppers, sumps, overflow routes, and membrane termination at each outlet. A blocked drain can hold water, while a damaged flashing or low point requires a different correction. The scope names the roof zone and outlet, separating cleaning from repair or designed slope work. If the affected area is above the sales floor, the store contact handles temporary interior protection while roofing staff document the roof-side evidence.
Retail maintenance can schedule drain and scupper reviews before the two wetter transition periods in the Dallas and Fort Worth region. This makes drainage review a useful maintenance task, not proof that a particular store flooded. Drain and scupper work can be listed separately so the owner can see what changes the water path. We photograph the outlet before and after correction, note access limits, and include a recheck when the route needs confirmation after the next weather event.
Sequence: keep deliveries and customer paths clear
The store manager and general contractor establish a work zone away from receiving or customer routes where possible. They identify delivery windows, lift placement, staging limits, and any aisle or parking area that must remain open. Each roof section is sized to the crew’s daily inspection and dry-in capacity. If concealed conditions change the planned work, we stop at an agreed boundary, record photographs, and request written approval. The schedule states who handles notices and who accepts each daily closeout.
Hot summer conditions affect crew hours and material handling in North Texas. The hot-weather window matters for large-format retail: July and August averages run 95.6°F and 95.8°F, and 20.2 days per year reach 100°F or higher. These regional numbers guide planning, not a forecast. We protect staged materials and limit exposed area to the conditions. A shopping center roof or a grocery store roof brings related occupied-retail conditions.
Options: compare one repair with a full capital phase
A repair can resolve a supported seam, curb, or flashing issue while leaving other roof sections in service. A recover depends on moisture, attachment, number of existing layers, height, and project requirements. Replacement provides more access to deck conditions but adds removal, disposal, staging, and potentially longer store coordination. We compare alternatives using common quantities and list assumptions for curbs, drains, insulation, edge metal, rooftop units, and interior protection. The owner can then assess cost drivers and disruption together.
Grand Prairie commercial permit information lists code families and requirements for certain construction scopes. The city and design team confirm the current permit and structural needs. We identify that review in the estimate rather than imply approval. Work on a big-box store also benefits from a written phasing map: public hours, delivery constraints, daily dry-in, and the boundary of every included section.
Closeout: hand over a retail roof map
At completion, the owner receives labeled photos for repaired seams, drains, curbs, and perimeter details, plus a list of work excluded from the contract. The map should identify areas requiring further testing and the date the roof was returned weather-tight. A store maintenance manager can use the record to coordinate future equipment replacements or compare a new leak report with the repaired section. If a tenant or department could not be accessed, the closeout states that boundary.
I-20, I-30, and Great Southwest are separate commercial or industrial areas of Grand Prairie. Those names orient service planning but do not determine a particular building’s system. Share the store location, roof records, delivery schedule, and leak map to arrange a review. We can document current conditions and give the owner a clearly bounded next scope, whether that is maintenance, repair, added investigation, or replacement planning.
The Great Southwest Industrial District is a distinct city reference from the I-20 retail and corporate corridor. We use those locations to orient delivery planning, then confirm the store’s own truck routes and staging limits. Cost and timing change when rooftop equipment must be isolated, insulation needs replacement, or daily dry-in must finish before the next delivery cycle. The estimate identifies those assumptions so store operations can evaluate the actual work boundary rather than a generic allowance.
Store teams also need a defined handoff for alarms, ceiling access, and the person who receives a weather update. We record the point where each workday stops and how the crew secures the membrane before leaving. A cost comparison should separate demolition, insulation replacement, curb work, and drain correction rather than burying them in one allowance. That detail helps the owner judge whether a phased repair or a broader roof project fits the operating calendar and approved capital plan.
Commercial Roofing Questions
Can sales continue during roof work?
The work plan can preserve customer and receiving routes when the property layout permits. The manager and general contractor approve staging, notices, and temporary closures before the crew opens a section.
Does a large roof need replacement as one project?
Not automatically. A roof map can separate sound areas, local defects, and wider deterioration so the owner can compare phased work with full replacement.
What causes retail roof leaks near equipment?
Curb flashing, penetrations, seams, and drainage transitions are common inspection points. Field evidence and assembly records identify the actual repair scope.
Can drainage be separated from membrane work?
Yes. The estimate can list cleaning, outlet repair, and membrane work as distinct items, with the roof zone and expected recheck recorded.
What should be included in bid leveling?
Use the same zones, quantities, system assumptions, access windows, equipment details, interior protection, and allowances across alternatives.
Plan the retail roof work zone
Share receiving windows, customer access constraints, roof sections, and leak observations. We can map the inspection and compare practical repair or replacement phases.
Call 555-555-5555 or request a roof assessment.