
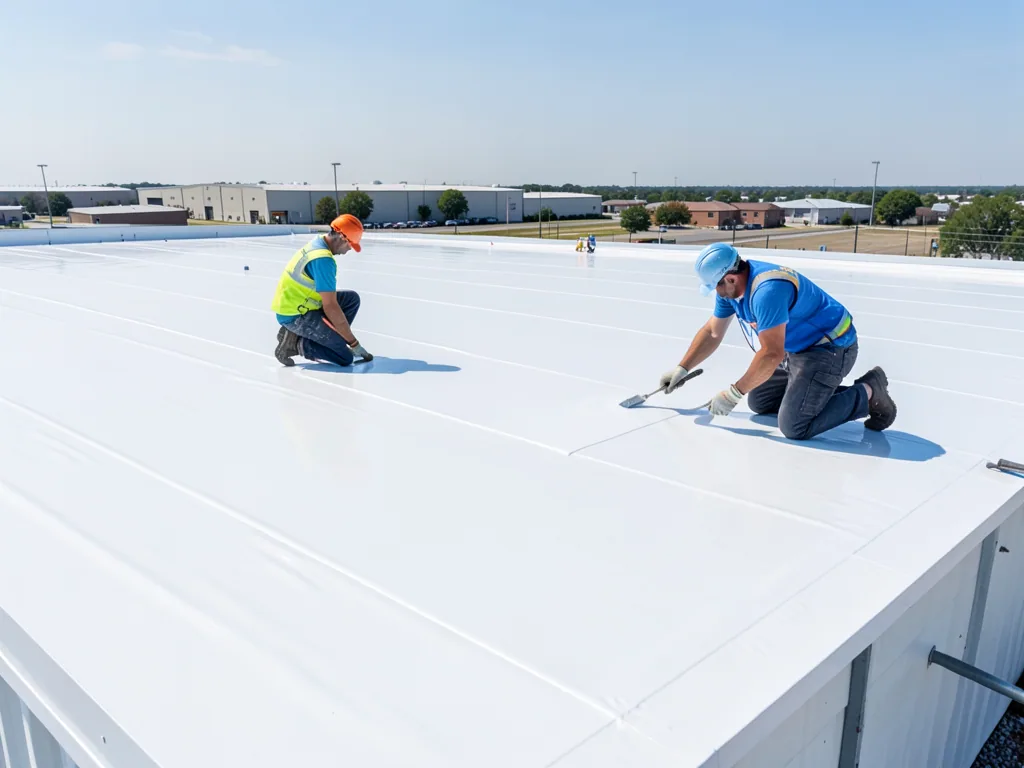
Adding a new roof over an existing assembly can shorten disruption, but only when the lower layers are suitable to remain. We start by identifying what is on the building, how it is attached, and whether moisture has moved beyond a repairable area. A Grand Prairie, TX warehouse near the Great Southwest Industrial District may have different staging and loading limits than a retail roof along I-20. Those local uses affect the work sequence, while testing determines whether a recover is sound. The recommendation records the system, drainage, edge height, and concealed conditions that separate a viable overlay from a tear-off.
Identify the layer that remains
Before selecting an overlay, we document the existing membrane, insulation, cover board, deck, and any prior recover layers that can be confirmed. A core cut can reveal material and moisture at a particular point. Infrared imaging can help map temperature patterns that merit verification, but it does not replace direct testing where the result changes scope. We mark the locations and findings so the building owner and general contractor can review the same roof map before choosing a system.
Grand Prairie has a large distribution and manufacturing presence, and the Great Southwest Industrial District is separate from the Central Business District. That distinction matters for access planning, not as an assumption about any individual roof. Equipment density, occupied areas, and roof loading must be assessed at the property. We note where a new layer may add height at walls, curbs, drains, and equipment supports. A moisture survey with selected verification points helps narrow the questions that a recover design still needs to answer.
Check attachment and code limits
The existing assembly must provide a stable base for the next system. We inspect fasteners, plates, seams, perimeter zones, and areas with movement or recurring repair history. A recover may be excluded when the lower roof has too much moisture, poor attachment, incompatible materials, or conditions that cannot be brought into compliance. We identify those constraints before pricing an overlay. Where removal is needed, a tear-off and replacement scope can address the substrate and edge details directly.
Design and code review also affect the choice. The proposed assembly must account for deck type, existing layers, wind-uplift requirements, fire classification, drainage, and local project requirements. A new membrane cannot correct an unstable base by itself. We coordinate the final assembly with the project documents and manufacturer instructions for the specified system. For a general contractor, that means confirming fastening and perimeter details before related trades set new equipment or wall work at the roof edge.
Follow the water route first
Drainage can become harder to manage when an overlay raises the finished surface. We measure drain elevations, check scupper openings, and follow the slope toward the intended outlet. Additional layers can reduce clearance at door thresholds, equipment curbs, and wall terminations. The scope should account for those transitions instead of covering the old membrane and leaving the same ponding condition. If drainage changes are needed, drain and scupper work can be defined before new membrane installation.
The city calls I-20 a developing retail and corporate location and recognizes it as a separate corridor district. Properties along that route can differ in use and roof layout, so we evaluate each drainage route individually. DFW climate normals show July and August average highs near 96 degrees. That heat affects material staging and the length of exposed work periods, while the roof's own slope and outlets determine how water leaves the surface. A recover plan records both operating constraints and the details that keep the water path open.
Set the limits of an overlay
A recover can make sense when the existing roof remains dry, firmly attached, and compatible with the selected system. It may also reduce tear-off activity over an occupied facility. Those advantages do not remove the need to repair defects first. Loose membrane, wet insulation, failed seams, damaged curbs, or open perimeter metal must be treated within a defined boundary. We show which conditions are included and which remain outside the proposed work, so the owner can decide whether selective removal or full replacement is the better investment.
Cost and timing turn on field conditions, material quantities, fastening requirements, staging, disposal, and the number of transitions that need rebuilding. A recover may require new perimeter heights and flashing details even when much of the old roof remains. EPDM membrane work has different seam and flashing considerations from other systems, and the selected assembly must match the project design. We can also explain where a localized repair is sufficient to protect a serviceable section while the larger capital plan is reviewed.
Plan for occupied work below
Overlay work still brings tools, adhesives, fasteners, lifts, and crew movement onto an active property. We agree on access points, material staging, work hours, and protection for entrances and air intakes before mobilizing. Distribution operations can depend on clear dock lanes. Retail and office properties may need customer or tenant access maintained through different parts of the day. A section-by-section plan identifies where the crew will work, how deliveries reach the roof, and which temporary closures require notice.
Heat planning is practical in this market. We stage materials in the sequence they will be installed, limit unnecessary exposure, and follow product requirements for storage and application. If weather changes, the work face can be reduced to protect transitions and completed sections. This approach does not assume that an event damaged the property; it sets a workable response if the forecast interrupts the job. The site contact receives an update when access or a concealed condition changes the planned sequence.
Record what the new layer covers
A recover closeout should identify the area covered, the conditions repaired beforehand, and the details rebuilt at drains, curbs, walls, and edges. Photos and a roof map make those decisions easier to understand later. We provide the project documentation available for the selected assembly and note any remaining areas that were not part of the contract. This creates a useful baseline for future inspections without suggesting that an overlay removes the need for maintenance.
Owners can use that record to schedule checks after severe weather, track changes in recurring leak areas, and plan the next capital decision. If testing shows that the lower assembly is not suitable, we explain the findings and compare selective removal with a full tear-off. Commercial roofing in Grand Prairie spans industrial, retail, and business properties, yet the recover decision always follows the roof section under review. Share the known assembly, leak status, and access window so we can define the next check.
Commercial Roofing Questions
How do you tell whether the old roof can remain under an overlay?
The first evidence is the assembly condition at tested locations. We review moisture, attachment, compatibility, drainage, and the number of existing layers. Findings are mapped so the owner can see where an overlay is supported and where removal is needed.
Will an added roof layer interfere with drains or curbs?
Finished height is the key check. We verify drain bowls, scuppers, wall terminations, equipment curbs, and thresholds against the proposed assembly. Those transitions can require adjustments before the new membrane closes the roof.
Is a recover a good fit for a distribution building?
Operations influence staging, while testing decides whether the roof can support a recover. For a Great Southwest Industrial District property, we would account for dock movement and equipment access, then inspect the actual substrate and perimeter conditions before recommending the system.
What should be compared against a full replacement bid?
The useful comparison includes removed layers, moisture repairs, attachment, insulation, drainage changes, edge height, disposal, and access. We list assumptions and alternates so the general contractor can compare complete scopes rather than membrane names alone.
Check the existing assembly
Share the roof area, active leak status, known layers, and access window. We can document the roof section, test where the result changes the scope, and explain whether recovery or removal fits the conditions.
Call 555-555-5555 or request a roof assessment.