
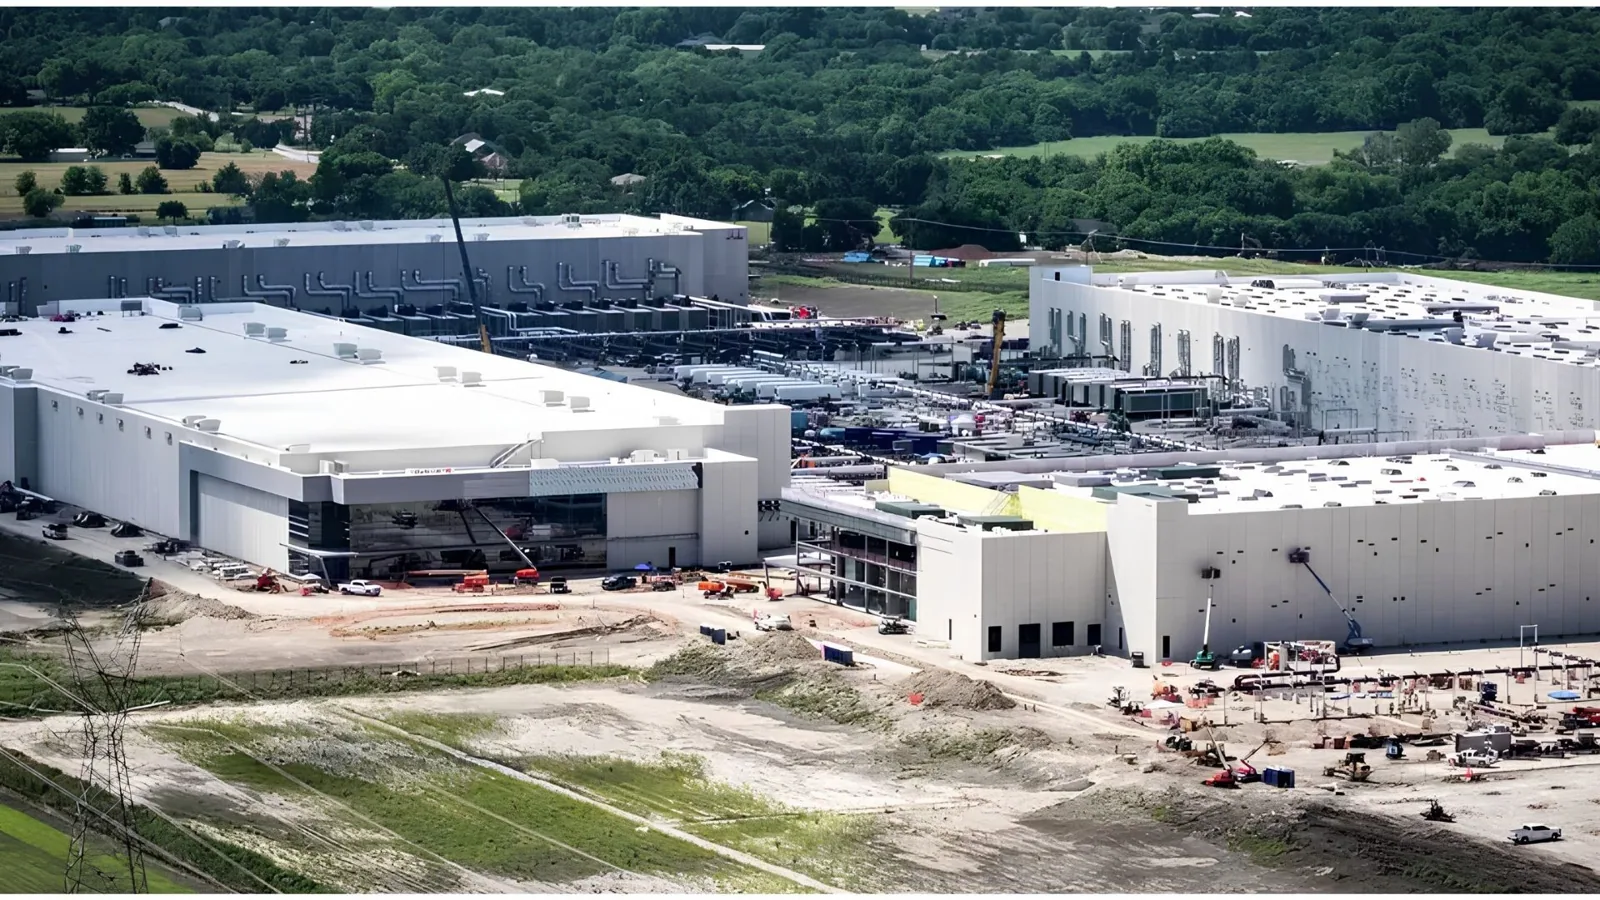
A data-center roof review begins with access control and system continuity. We need to know where critical equipment, cable paths, cooling plant, and emergency access affect the roof sequence, while keeping sensitive site information within the approved team. Grand Prairie is built on distribution and manufacturing, with separate commercial corridors, and that tells us nothing about where a data center sits or how it is configured. On the property, we document membrane, seams, curbs, drains, equipment supports, and reported moisture, then coordinate work boundaries with facilities and the general contractor. Repair, recover, or replacement depends on verified assembly and project requirements.
Access: define a controlled survey
The facility contact establishes escorts, badging, photography rules, prohibited zones, and the personnel who may review roof findings. We use only the roof access needed for the inspection and label photos without exposing credentials, network layouts, or sensitive equipment details. The survey maps membrane condition, seams, curbs, drains, supports, and perimeter transitions. Reports of moisture are connected to a roof section but are not treated as proof of cause until the assembly and water path are reviewed.
The Great Southwest Industrial District, the I-20 Corridor, and the Central Business District are different parts of Grand Prairie. Those places help orient a service plan; they do not confirm a facility or roof system. We verify site identity and access procedures directly with the owner. A commercial roof inspection can produce a controlled record for the authorized project team, with observations separated from restricted site details.
Assembly: review penetrations and supports
Cooling equipment, electrical conduits, service platforms, and rooftop supports create transitions that need regular inspection. We compare drawings and maintenance records with visible membrane, attachment, insulation, deck, curbs, and flashing. If a test opening is approved, its location and closure are logged under site rules. A single opening does not establish that all roof zones match. We identify details requiring design or equipment-vendor coordination before the estimate assumes removal, relocation, or new curb work.
Water may enter at a support or penetration even when the surrounding field appears sound. We inspect the interface and determine whether the repair boundary is local or repeated across multiple sections. Commercial roof repair can address a confirmed detail; wider deterioration calls for alternative scope review. TPO roofing and EPDM roofing require compatible flashings and attachment details. System compatibility, warranty requirements, and project specifications take priority over a generic preference.
Drainage: protect the water path
We trace water from field slope to drains, sumps, scuppers, and overflow. The survey notes blocked outlets, ponding observations, deteriorated terminations, and any routes close to equipment. We do not infer a failure from a single photograph. If drain work or slope correction is required, the scope describes the design and the roof zone rather than combining it with an unrelated membrane repair. The data-center team decides which access and notification procedures apply during that work.
Spring and fall are typically the wettest DFW seasons. That climate context supports routine drainage checks and post-storm observation, not a claim about any individual site. We record what is visible and flag design decisions. A drain and scupper scope can be sequenced as a controlled work package. The facility’s actual drainage design remains the controlling factor, wherever it sits along I-20 or SH-161.
Sequence: maintain critical access
The owner and general contractor set the approved work windows, escort plan, equipment routes, lift location, and daily closeout requirements. We divide the roof into zones that can be opened, inspected, installed, and dried-in during the shift, avoiding uncontrolled exposure around critical interior areas. Materials, debris, and hot work follow site safety procedures. If the deck or insulation differs from records, we stop at the agreed boundary, secure the area, document the condition, and obtain written direction before additional scope proceeds.
In the regional record, 20.2 days per year reach 100°F; July's average high is 95.6°F and August's is 95.8°F, so schedule sensitive work with live equipment and roof temperature in mind. These regional figures inform crew scheduling and material handling but do not replace a workday forecast. We plan protection and dry-in for actual conditions. An office building or a medical office brings other occupied-building coordination, while this sequence follows the facility’s approved access controls.
Options: align scope with system requirements
A limited repair may be suitable when one failure is confirmed and the surrounding assembly is serviceable. Recover evaluation depends on moisture, attachment, existing layers, finished height, and the owner’s engineering and warranty criteria. Replacement can expose deck conditions and permit system-wide correction, but introduces removal, protection, and sequencing obligations. We compare all options with the same roof map and identify equipment coordination, penetrations, drain work, structural questions, and allowances. The scope does not promise uptime or imply that roofing alone addresses all facility risks.
Grand Prairie’s commercial permit page lists applicable code families and structural plan requirements for certain projects. City permit guidance asks for a roof-framing plan with engineer seals on buildings over 5,000 square feet. Metal-building structural plans require a seal even below that threshold. The project engineer and city confirm which edition, amendments, and permits govern. We flag engineering dependencies early, especially where supports or framing are affected. For broad industrial context, the City’s SH-161 plan identifies multiple land uses, including some industrial and warehouse-distribution areas. Only field evidence and owner-approved records confirm a specific building’s system.
Closeout: limit and label the record
We provide a roof map with photographs of completed details, drains, equipment interfaces, and sections left outside scope. Site rules govern file transfer and distribution. The owner receives a list of open observations, repair boundaries, materials used, and next review actions. Restricted information stays within the authorized project group. If a future cooling or electrical project will modify the roof, facilities can use the map to coordinate a detail review before equipment work begins.
Grand Prairie’s mapped commercial areas vary from the I-20 corridor to the Great Southwest district and downtown. That city context is not an inventory of critical facilities. For a roof review, share only the access and technical information approved for the roofing team, along with records of roof zones, equipment changes, and water observations. We can define the initial inspection scope and keep any subsequent replacement decision tied to verified conditions, owner criteria, and design-team review.
The facilities lead can approve a concise work log for each shift: authorized zone, condition found, material installed, dry-in status, and any open decision. That record supports a disciplined handoff without sharing sensitive floor plans. The owner can keep the full technical package within its approved document system and distribute only the closeout information each contractor needs.
The Great Southwest Industrial District and the I-20 corridor are separate parts of Grand Prairie; neither name identifies a data center or its roof.
Commercial Roofing Questions
Can inspection photos be limited?
Yes. The owner can set photography and file-handling rules. We label roof details without capturing restricted layouts or equipment information.
Can roof work promise continuous operation?
Roofing scope cannot promise uptime. Work windows, protection, access, and emergency procedures must be coordinated with the facility owner and its operations team.
What should be shared before a site visit?
Approved roof records, access rules, escort contacts, known leak locations, and relevant equipment changes. Do not send credentials or restricted network information.
Can a recover be evaluated?
Yes, after checking moisture, attachment, layers, height, engineering, and warranty requirements. Those checks are site-specific.
How are emergency findings handled?
We document the observed condition and follow the owner’s notification and access procedures. Any added work requires authorized direction.
Set a controlled roof review
Share approved access requirements, roof records, work windows, and known water observations. We can define a limited, documented inspection package.
Call 555-555-5555 or request a roof assessment.