
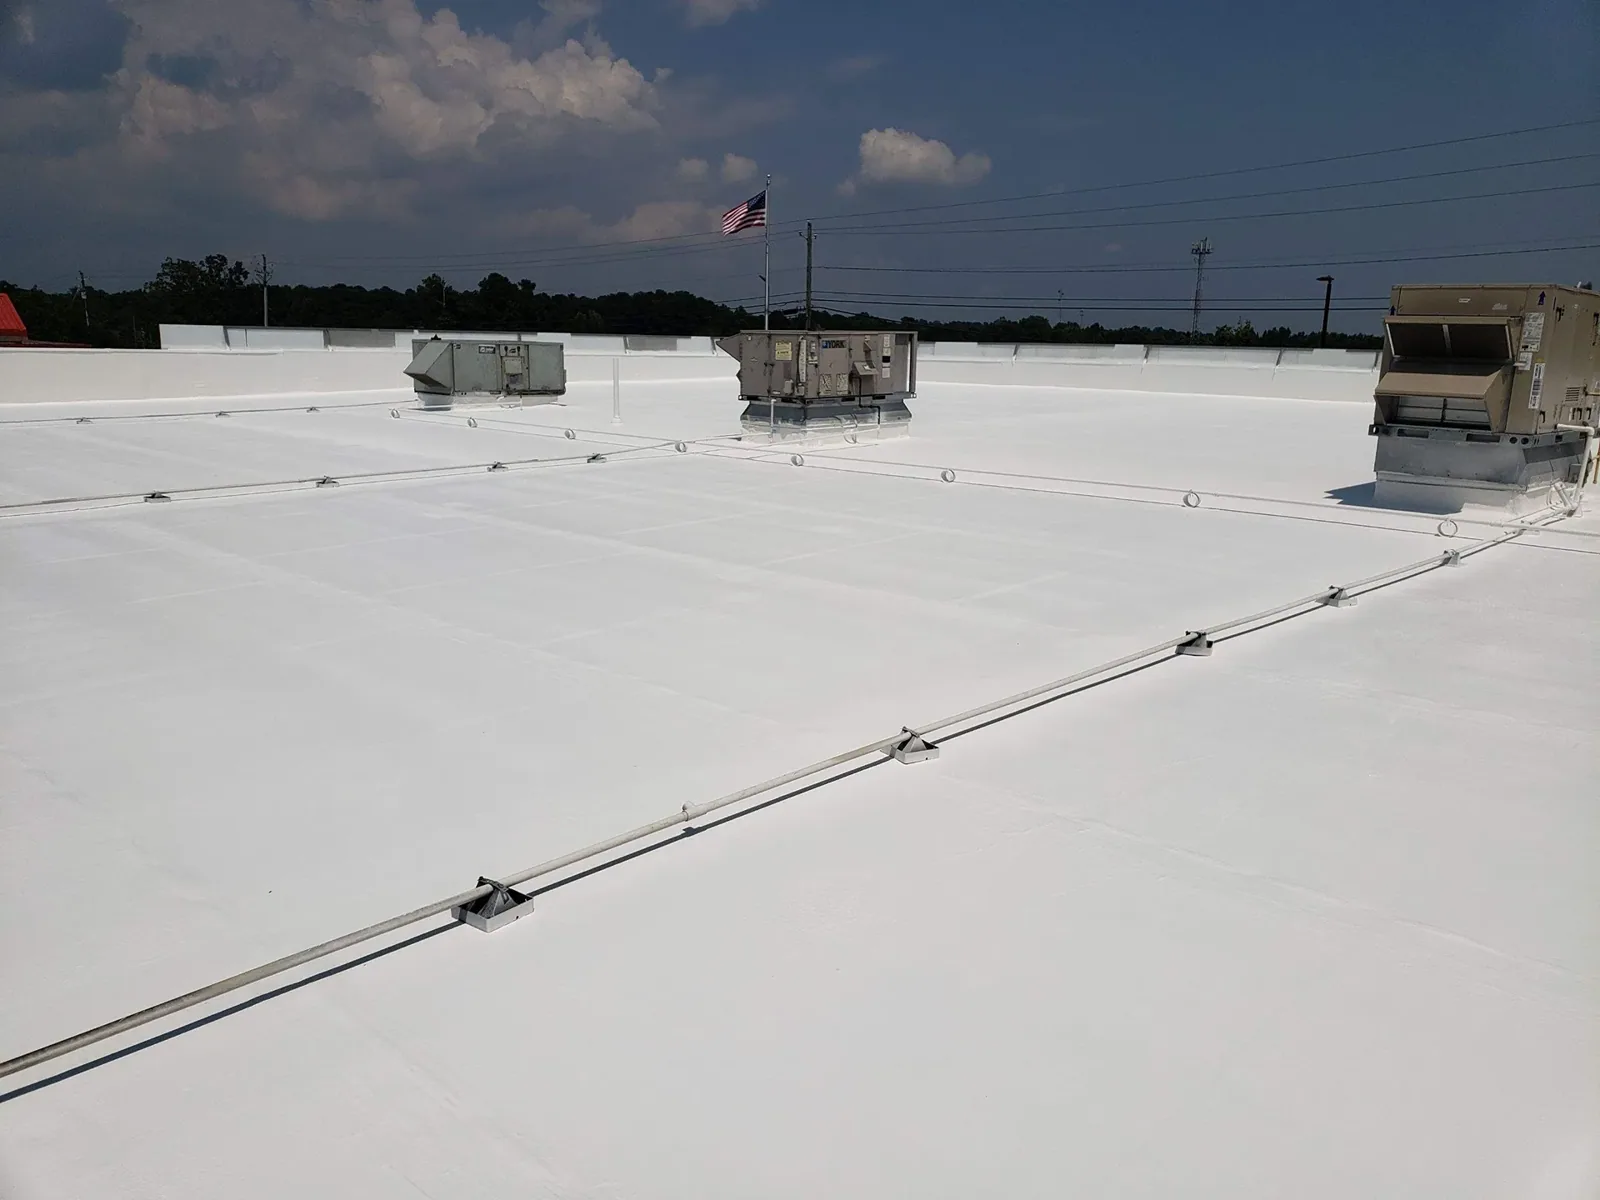
A roof can be replaced while the building remains in operation when the work area and daily sequence are controlled. We first map active entrances, air intakes, equipment, and leak reports against the roof sections planned for removal. Grand Prairie’s Great Southwest Industrial District includes warehouse and distribution properties, while the I-20 Corridor has retail and corporate uses. Each setting creates its own access window, but the crew follows the property’s actual routes and occupied spaces. The work plan defines daily tear-off limits, dry-in, staging, and who receives an update when conditions change.
Map the occupied areas below
Before material arrives, we identify which rooms, entrances, docks, and air intakes sit beneath each roof section. The facility contact can flag sensitive equipment, tenant hours, production needs, and any area that cannot close. We mark those constraints on the roof plan. A general contractor can then coordinate the roofing sequence with mechanical, electrical, and interior trades instead of discovering a conflict after tear-off starts.
In the Great Southwest Industrial District, loading and distribution activity can shape where a crane, dumpster, or material route may sit. A retail property along I-20 may need the public entrance protected during a different part of the day. These are local building uses, not assumptions about any specific roof. We confirm each route with the site contact and plan a workable separation between the crew and occupants. A warehouse reroof still starts with the building’s actual dock and circulation layout.
Break removal into dry-in sections
A safe sequence keeps the open roof area within the crew’s ability to remove, inspect, install, and secure it during the shift. We divide the roof into sections, define the daily limit, and plan how each termination will be protected if weather interrupts work. Tear-off reveals substrate and insulation that cannot be confirmed from the surface alone. The field lead records those findings and pauses for approval when a concealed condition changes the agreed scope.
The section plan also helps facility teams understand what will happen each day. We identify where work begins, which area will be closed, when materials arrive, and which access routes remain available. If equipment must be isolated or moved, the mechanical trade’s timing is noted before the roof is opened. A replacement scope can include these boundaries, while recovery options may reduce removal only if testing and code conditions support the existing assembly.
Protect air, entrances, and deliveries
Roof dust, odors, noise, and material movement can affect building operations. We identify outside air intakes, loading areas, customer paths, and occupied spaces that need protection or notice. The crew can coordinate intake shutdowns with the facility team when a task or product requires it. Entrances and egress routes remain part of the daily setup, including barricades and signs where needed. A clear contact list keeps tenant and operations updates tied to actual work, not an assumed schedule.
Material handling must account for the roof, ground staging, and truck routes. On an industrial property, dock access may remain active while the lift serves a roof section. A retail or office setting may need deliveries outside peak arrival times. We confirm the available window and build the sequence around it. If the work must move because of a delivery, occupant need, or forecast, the site contact receives the revised section plan before the crew changes locations.
Keep a dry route at every transition
Occupied work depends on protecting the building as the roof changes. Before each section is opened, we review drains, scuppers, curbs, walls, and perimeter conditions that may need temporary closure. Completed sections are tied into the next day’s work so water cannot enter at an unfinished edge. A forecast change can reduce the work face, allowing the crew to secure a smaller area before the shift ends. The work log identifies any temporary protection that needs follow-up.
Spring is the regional peak for severe thunderstorms in DFW. A regional storm forecast can alter crew timing, but the occupied property's roof determines protection needs, work limits, and any temporary closure. That context reinforces daily forecast checks; it does not predict damage at this building. We document the roof sections actually completed and the next weather-sensitive detail. Drain and scupper work can be coordinated before a new assembly is closed.
Handle concealed findings with a clear stop
When removal reveals wet insulation, damaged deck, or an unexpected prior layer, the crew records the condition and pauses at the agreed boundary. Photos and measurements help the owner decide whether to remove more material, repair the substrate, or adjust the sequence. We do not conceal a condition under the new roof without defining its treatment. The proposal can include unit rates or an allowance where appropriate, with approval steps identified before work begins.
Cost and timing depend on removal depth, substrate repair, access, disposal, protection, and the number of sections that can be safely opened in a shift. A hospital, school, or occupied office may need additional notice or coordination, while an industrial operation may prioritize truck circulation. The site plan captures the actual constraint. Before mobilization, the contact can identify escort requirements and the person authorized to approve a temporary closure. A pre-work inspection can record visible conditions, and the replacement report can then distinguish that baseline from what was found below the membrane.
Close each section before moving on
Daily closeout records the roof area completed, substrate findings, materials installed, transitions secured, and any temporary protection left in place. Photos are labeled by section so the owner and general contractor can track progress without walking into an active work zone. We note interruptions and approved scope changes. Facility staff receive a practical update about the next day’s access, deliveries, and any area that needs to remain clear.
Final closeout should include the roof map, product information, photos, inspection notes, and maintenance guidance available for the installed system. It should also identify any roof section left outside the work. The condition record helps the facility team plan future service and compare later leak reports. For occupied buildings across Grand Prairie, the sequence remains specific to the roof and operation. Share tenant hours, access needs, and the known assembly to set the first work section.
Commercial Roofing Questions
Can the business remain open during a full tear-off?
Often the work can be phased while operations continue, if access, safety, and daily dry-in limits are planned. We map occupied areas and coordinate the roof section with the facility contact before removal starts.
How do you protect air intakes during reroofing?
We locate intakes before work, coordinate any shutdown with facility staff, and define protection for the section being removed. The plan identifies when the intake can return to service and who confirms that step.
What happens if tear-off exposes damaged decking?
The crew records the location, photos, and extent, then pauses at the approved boundary. The owner or general contractor reviews the added work before substrate repair and dry-in continue.
How are tenants kept informed about access changes?
The facility contact and general contractor set the notice process. We provide a daily update with the next work section, material route, entrances affected, and any protection or shutdown needed.
What should the daily roof log show?
It should name the section opened and completed, weather or access changes, substrate findings, materials installed, temporary protection, and the next planned area. Photos make the section boundary easier to verify.
Plan the occupied work sequence
Share the roof area, tenant or operating hours, active leaks, air-intake concerns, and access window. We can map the first section, define daily dry-in limits, and coordinate the next trade steps.
Call 555-555-5555 or request a roof assessment.