
A roofing scope can hold up a larger schedule when its boundary or trade handoff is unclear. We start with the roof section, existing assembly, access route, and work date, then identify which detail controls the next sequence. Grand Prairie's Great Southwest Industrial District and parts of the SH-161 Corridor include warehouse and distribution uses, where delivery and staging may affect the work plan. Those local building patterns guide coordination questions; the drawings and field inspection define the actual project scope.
Bid boundary: define the included roof work
We review the roof plan, specifications, addenda, and site access before pricing. The scope identifies tear-off or recover assumptions, substrate checks, insulation and cover board, perimeter metal, drainage, penetrations, temporary dry-in, and disposal. If the bid documents leave an assembly detail open, we list the question rather than price a hidden condition as confirmed. That gives the general contractor a clear distinction between base scope, alternate, and allowance.
Much of the Great Southwest Industrial District's approximately 80 million square feet lies inside Grand Prairie, a scale that makes delivery and roof-access sequencing material to industrial scopes. That figure describes district floor area, not roof area. A warehouse project still needs its own roof takeoff, loading access plan, and deck information. We can document existing conditions through a commercial roof inspection before the GC closes the bid scope. We can also identify where a drawing calls for a detail that the specification does not show, or where a field condition could change the quantity. The estimator then has a clear question to resolve before award rather than a late assumption that changes the roof opening or dry-in sequence. We keep accepted clarifications with the scope so the superintendent can use the same boundary during mobilization.
Sequence and access: put the work zone on the schedule
Before mobilization, we coordinate lift placement, delivery route, material storage, debris removal, and the path to each roof section. If the building remains occupied, the scope identifies which doors and loading zones stay open and how the open assembly will be protected at shift end. A general contractor can then align roofing with mechanical, electrical, and tenant work without leaving the roof boundary to a field assumption.
The SH-161 study area is not uniformly industrial; its documented warehouse-distribution sections sit alongside other land uses that affect contractor staging. At a project near the SH-161 Corridor, we confirm the actual site's traffic and access rules rather than assume every property has the same dock layout. A phased reroof plan can show the roof areas opened, dried-in, and released as the schedule advances.
Permit and structure: confirm the project requirements
Permit scope and roof structure are related, but they answer different questions. Grand Prairie commercial permit information lists the 2021 IBC, IPC, IFGC, IMC, and IEC/IRC code families, plus the 2023 NEC for non-residential construction. The governing edition, amendments, and permit scope must be confirmed with the city for the project. We keep that check with the permit package, not as a substitute for a roof assembly review.
Grand Prairie plan review asks for roof-framing documents and sealed engineering once a new building tops 5,000 square feet; metal-frame structural plans carry the seal requirement at any size. If new equipment, a curb change, or a deck repair affects structure, we identify the interface for the appropriate design professional. The roofing estimate can state what is included and which engineering deliverable remains outside its trade boundary.
Trade interface: close each penetration in sequence
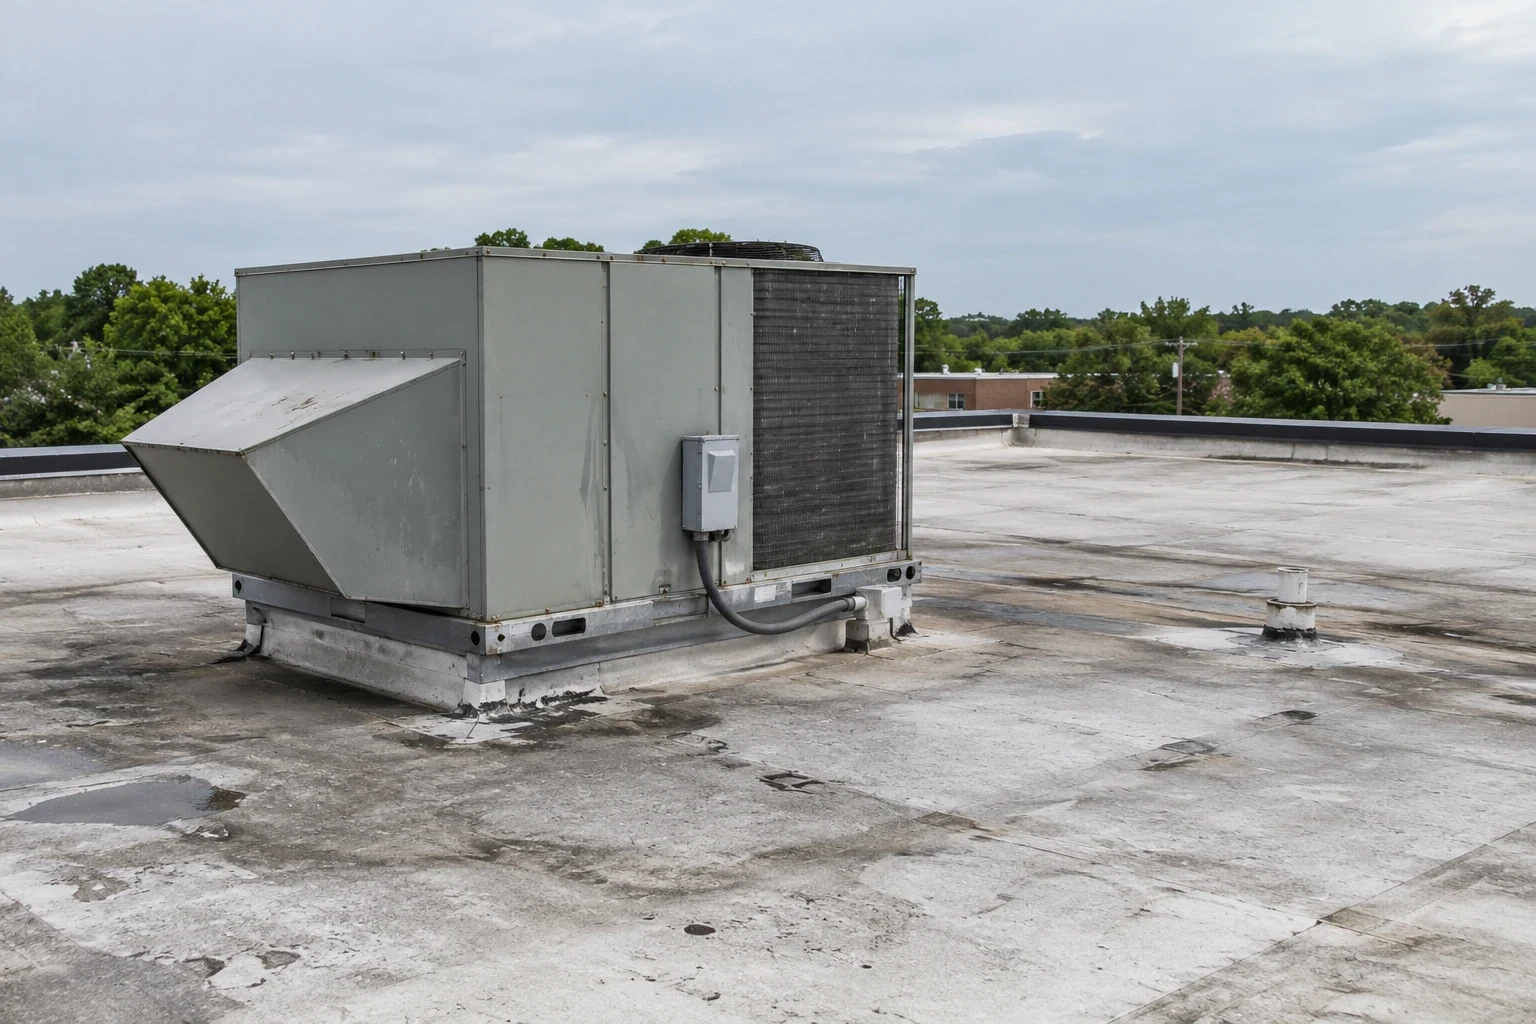
Rooftop equipment, conduit, drains, and support steel can cross the roofing scope and another subcontractor's work. We map each curb and penetration, confirm who sets or moves it, and identify when flashing can be completed. If a mechanical unit is not ready, the roof remains protected until the interface is released. The closeout note should identify the detail and trade responsible for any remaining work.
A curb and support scope can state how flashing, counterflashing, and attachment tie to the assembly. A general contractor may also coordinate with a manufacturer's facility team or an owner's property manager; either way, we confirm the person authorized to approve access and the work boundary before the crew opens the roof. These handoffs are easier to track when the plans show the roof section and item number together.
Weather and materials: protect the planned production rate
DFW summer heat affects roof access and the handling window for some materials. For summer lift planning, use the regional heat profile: average highs are 95.6°F in July and 95.8°F in August, with 20.2 annual days at 100°F or above. We use those figures as scheduling context, then follow the actual forecast, system instructions, and safe-work limits. A production plan should include time to secure the roof if conditions shorten the shift.
Spring is the regional peak for thunderstorms and severe weather in the Metroplex, but a regional event does not prove damage to a project property. We inspect the site after a reported event and record what the roof shows. A cover-board and insulation scope can identify assembly layers and attachment requirements before the roof package is finalized. The Great Southwest Industrial District and SH-161 Corridor provide useful local context, while the construction documents control the project's actual material and performance requirements.
Closeout and submittals: leave the next trade a clear record
We assemble the roof section map, daily Diligence Notes, photographs, completed detail list, and any open test or punch item. The record should identify what was removed, repaired, or installed and which transitions were checked. If a project includes manufacturer system documents, we keep the submitted product information associated with the installed assembly. We do not substitute a generic warranty phrase for the actual closeout requirements in the contract.
A photo condition report can make the repair boundary clear to the owner and GC. When a project includes multiple buildings, multi-site roof coordination can align reporting while retaining the location-specific map. The final handoff states which roof areas are complete, what remains for another trade, and which observation needs a later visit. That gives the superintendent a usable status for the schedule and the facility contact a clear record for future service.
Commercial Roofing Questions
What should a roofing bid identify before the GC compares scopes?
The bid should state the roof area, assembly assumptions, tear-off or recover approach, insulation and edge details, access, temporary dry-in, exclusions, and open questions. We keep allowances distinct from confirmed field conditions so the GC can compare like scope.
How do you coordinate roofing with mechanical trades?
We map each curb and penetration, identify who sets or moves the equipment, and state when flashing can close. If another trade is not ready, we show the temporary protection and release point in the work sequence.
Which Grand Prairie permit requirements affect a roof project?
The city lists applicable code families and structural plan requirements for commercial projects, but the governing edition and permit scope depend on the job. We confirm them with the city and keep the permit package separate from field diagnosis.
Can roof work proceed while a building remains occupied?
The scope can be phased when access, weather protection, and the assembly allow it. We identify the open section, debris and material routes, temporary dry-in, and area release so the GC can coordinate tenant and trade activity.
What should the roofing closeout include for the superintendent?
A roof map, photographs, completed detail list, tested area, and remaining trade or punch item give the superintendent a clear handoff. We identify which section is released and what still needs access or inspection.
Coordinate the roof scope with the project schedule
Send the plans, scope notes, roof area, access requirements, active leak status, and the GC schedule. We can document the existing assembly and define the roofing handoffs before mobilization.
Call 555-555-5555 or request a roof assessment.