
Insulation that has absorbed moisture can change the repair boundary beneath an otherwise intact-looking membrane. In Grand Prairie, TX, we inspect the roof section, locate soft or suspect areas, and determine whether testing is needed before proposing new insulation or cover board. The Great Southwest Industrial District has broad warehouse, distribution and manufacturing uses, while the I-20 Corridor includes retail and corporate properties. Neither district tells us what insulation is installed on a specific building. We identify the existing assembly, drainage route, equipment loads and access limits before deciding whether to repair, recover or replace.
Substrate check: locate wet or unstable areas
We inspect membrane seams, penetrations, drains and repair history to identify where moisture may have entered. Softness, surface movement or a persistent interior condition can guide further testing, but none alone confirms the extent of wet insulation. Infrared or other moisture survey methods may help map suspect zones, followed by verification at selected locations. The report distinguishes observed damage from the area that has not yet been opened or tested. That boundary matters before new material is installed over an existing assembly.
Moisture checks deserve a place in seasonal maintenance because the region usually sees wetter conditions during spring and fall. Those seasonal conditions support attention to drainage and post-rain moisture checks; they do not establish that a roof section is wet. We document what the inspection shows and test where evidence points to a concern. A system inspection may be paired with an infrared moisture survey when the roof's surface condition does not explain the reported interior issue.
Slope plan: direct water to working outlets
Tapered insulation can create slope toward a drain or scupper when the existing roof geometry allows it. We measure the roof section, locate outlets and curbs, and check how added thickness will meet edges and transitions. A cricket behind equipment or a valley between roof planes needs a defined path to the outlet. If a drain sits higher than the adjacent surface or a parapet constrains the slope, the plan may require additional detail work. We record roof heights and terminations before selecting boards or setting layout.
The drainage plan must remain coordinated with the building's structure and assembly. Where the scope changes framing or places new load, structural review may be needed before installation. Grand Prairie's commercial permit information includes roof-framing plan and engineer-seal requirements for certain buildings and metal structures. We confirm the applicable city requirements and project scope rather than assume one permit rule fits every repair. A drainage review can identify outlet and cricket conditions that should be corrected before insulation is placed.
Cover board choice: protect the membrane assembly
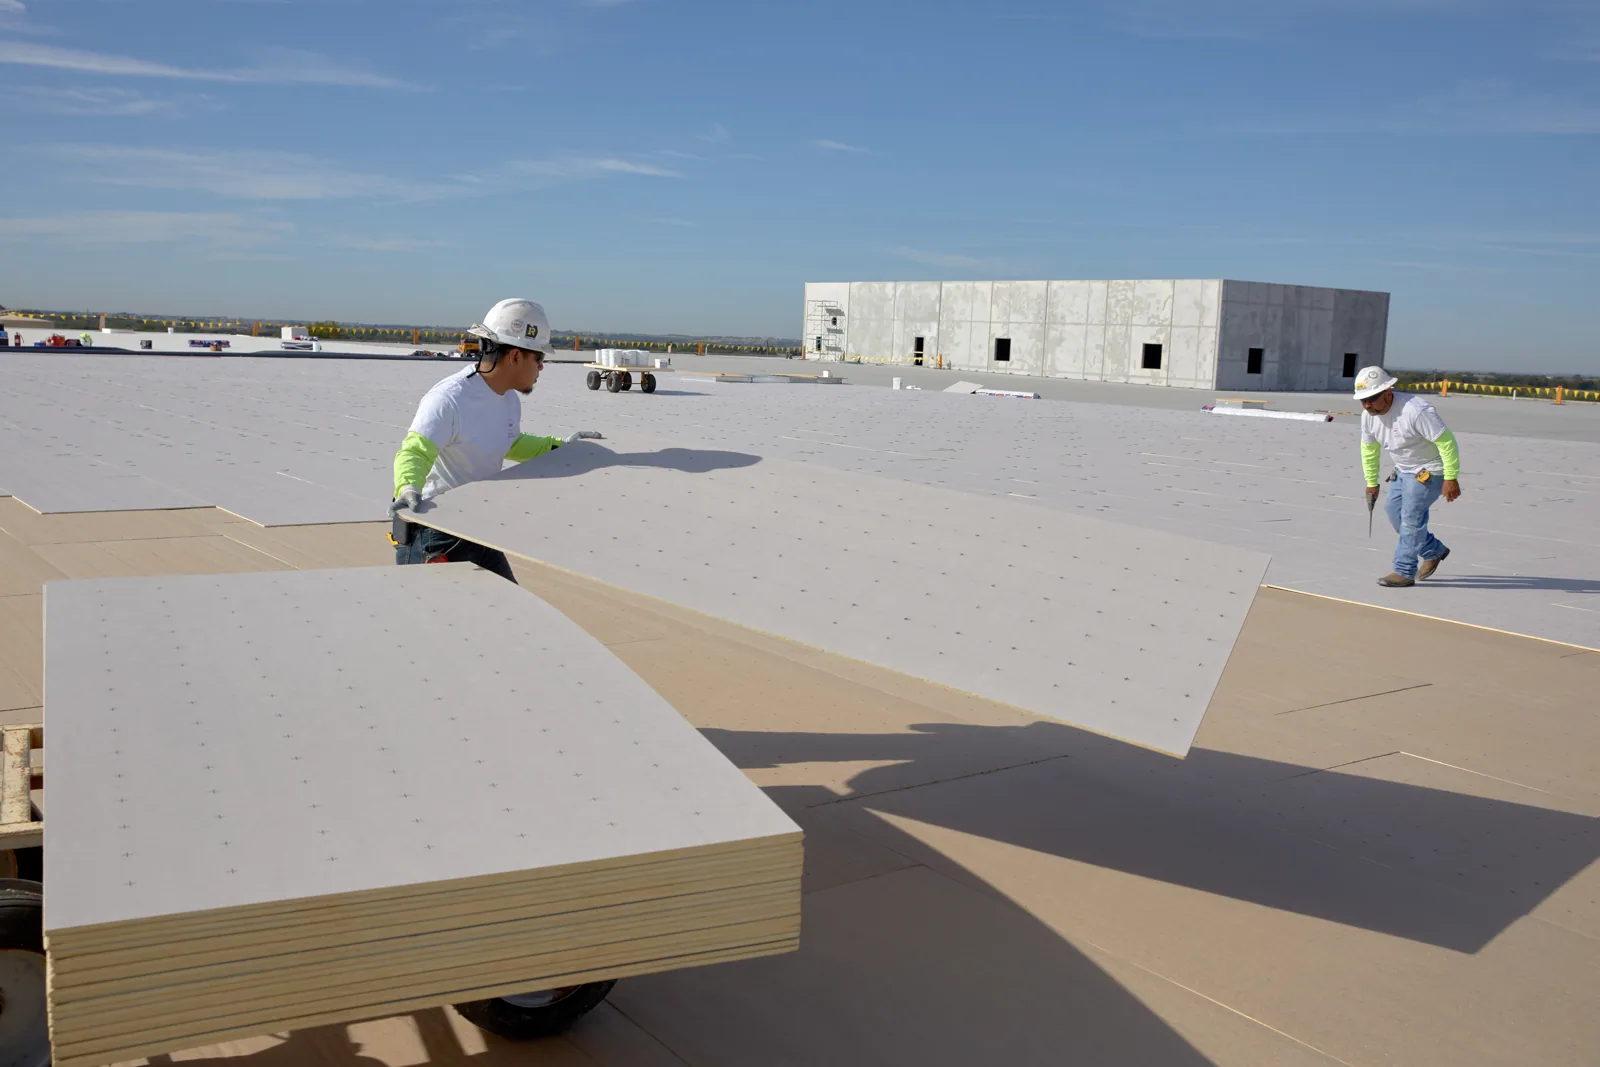
Cover board provides a stable surface above insulation and can add resistance to impact or foot traffic, depending on the selected product and assembly. The board type, thickness, attachment and joints must fit the roof system and project design. We check how rooftop equipment, service paths and existing curbs affect layout. A board installed over loose or wet material does not solve the underlying problem. We specify the substrate condition and fastening or adhesive method before the membrane is restored.
A recover or replacement decision depends on the existing roof, moisture findings and height at curbs, drains and edges. The assembly may use TPO membrane over new board, or another compatible system selected for the building. If existing insulation remains dry and secure, a recover may be evaluated. Widespread wet or failed material can point toward a replacement scope instead. The proposal separates these choices by roof section and explains the conditions that support each one.
Installation sequence: coordinate height and access
New insulation changes finished height at drains, curbs, doors and parapets, so those transitions are resolved before boards are staged. We confirm delivery access, lift points, roof loading limits and the order that keeps the assembly weather-tight. On a warehouse roof in the Great Southwest Industrial District, loading schedules and rooftop equipment can shape the path for materials. An office or retail building along the I-20 Corridor may have a different access route and tenant window. The roof section and operating plan set the sequence.
Work proceeds in controlled areas: remove or prepare the existing layer, correct the substrate, install insulation and cover board, then complete the membrane detail before moving on. If rain or wind changes the work window, the crew protects exposed materials and records any open section. Equipment supports and utility lines remain accessible as required by the building contact. The plan also identifies where a temporary tie-in is needed between shifts so the roof is not left with an unprotected edge.
Closeout record: map the completed assembly
At completion, we document the installed board and insulation by roof section, along with drain elevations, curbs, perimeter details and tie-ins. Photos show representative transitions and any area that was excluded from the scope. If moisture testing found a boundary that required a design adjustment, the final record identifies the change and the approved detail. The file can be used for future maintenance and capital planning, including a roof capital plan, but it does not replace the building's structural or permit records.
Share the roof area, current leak status, known membrane and insulation, and an access window for evaluation. If plans or prior repair records are available, they can help locate the assembly layers and equipment changes. We will inspect the substrate and drainage, test uncertain conditions, and outline the work sequence. That record helps the owner compare a localized insulation repair with a broader recover or replacement without assuming the same solution applies to every section.
Commercial Roofing Questions
How do you determine whether insulation is wet?
We combine visible roof conditions with appropriate moisture evaluation and verification where needed. Soft areas, stains or a leak report can indicate where to investigate, but they do not establish the full boundary. A survey may map suspect locations, and selected openings can confirm material condition. The repair plan identifies confirmed areas separately from those that still need testing.
Can new cover board go over the existing roof?
That depends on the existing assembly's attachment, moisture and stability. We inspect the substrate and determine whether the existing layer can support the proposed recover system. Wet or loose insulation should not be covered without a documented correction. Curbs, drains and edges also need enough height for the added assembly.
Will tapered insulation correct ponding water?
It can redirect water when the roof geometry and structure support the design. We measure the roof area, locate outlets and plan crickets around curbs or other obstructions. If the deck is deflected or a drain is set too high, that condition may need separate review. The proposed slope must connect to a functioning drainage route rather than stop at another low area.
Does adding insulation require a structural review?
A structural review may be appropriate when the project changes loads, framing or roof geometry. Grand Prairie's commercial permit information lists roof-framing plan and engineer-seal requirements for specified situations. We confirm current requirements with the city for the actual project and coordinate design review when scope calls for it. An existing maintenance repair should not be treated as the same scope as structural alteration.
How are curbs and drains handled when roof height changes?
We establish the finished height before laying insulation and detail the transition at each curb, drain and edge. Drain bowls and clamping rings must remain compatible with the assembly, while curbs need enough flashing height for a continuous tie-in. If a detail cannot be resolved within the approved scope, we identify it before installation rather than cover it with board.
Evaluate insulation and cover board scope
Share the roof section, active leak status, known membrane and insulation, and access window. We will inspect the substrate and drainage route, test uncertain areas, and document whether a localized repair, recover or replacement is supported.
Call 555-555-5555 or request a roof assessment.