
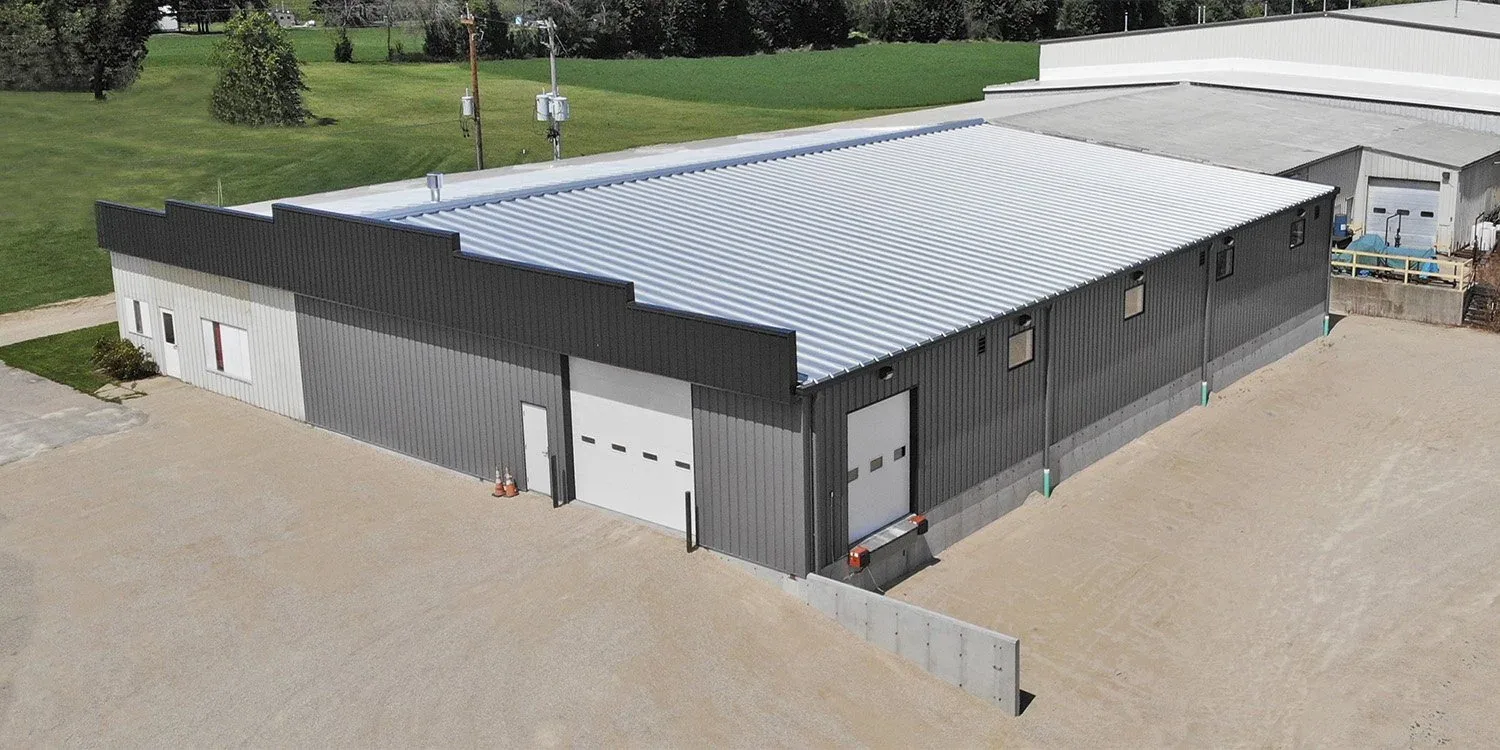
An exposed-fastener metal roof may be leaking at a washer, panel lap or penetration, yet a full retrofit depends on more than the visible fasteners. In Grand Prairie, TX, we begin by checking panel condition, attachment, support and the drainage route. The City identifies the SH-161 corridor as including industrial and warehouse-distribution areas in parts of its study boundary; building use and access still vary by property. We define the roof section first, then compare focused repair with a retrofit assembly that can be supported by the existing structure.
Panel review: locate the fastener pattern
Exposed fasteners pass through the panel, so aging washers, loose screws or enlarged holes can create a water path. We inspect a representative run, check panel laps and note corrosion, coating loss, deformation and previous patches. A fastener pattern can also show where the panel attaches to its support. We record which conditions repeat and which are isolated, then test a sample before recommending a replacement count or a broader retrofit.
A fastener repair is not automatically a retrofit. If panels remain sound and attachment is stable, replacement washers or localized metal work may address a contained failure. If repeated openings, corrosion or panel distortion appear across several sections, a new assembly may be more practical. We compare the reported leak with the field condition and the roof framing before selecting a method. Metal roof repair can close a defined condition, while standing seam construction uses a different panel joint and attachment approach.
Support check: confirm the retrofit can bear
A retrofit adds components above an existing roof, so the support, attachment and added load have to be reviewed. We identify purlins or other accessible support, check panel spans and locate weak or damaged zones. Existing layers can conceal corrosion or moisture, so the scope states what is visible and where a test opening or structural review is needed. A proposed overlay should not hide an unresolved leak or unstable panel beneath the new work.
Grand Prairie's commercial permit information requires an engineer seal on structural plans for metal buildings regardless of size. We confirm the current design and permit requirements with the City for the project, then coordinate the roof work with the engineer and general contractor. That review also accounts for equipment curbs, skylights, edge heights and drainage changes. Where a membrane overlay is compared, PVC system details require compatible transitions and a designed attachment rather than a direct assumption that metal and membrane can be combined.
Fastener lines deserve a closer look where panels meet a curb or end wall. A retrofit may change how these details drain and how future service crews reach equipment. We mark each penetration, roof opening and edge before the overlay is designed. If a panel has deep corrosion or a support is deflected, the condition is recorded for structural review instead of hidden beneath new metal. The record separates panels ready for an assembly decision from areas that need an engineer's input. That distinction lets the general contractor schedule design review before metal removal changes access or exposes the deck.
Drainage and clearance: map every new transition
A retrofit changes roof height and can affect gutters, parapets, roof edges and equipment clearances. We measure the existing water path and note where the added assembly would meet a wall, drain or curb. New transitions must carry water across the old and new surfaces without trapping debris. We also check that service access remains workable around rooftop units and that the planned work zone does not block required maintenance routes.
The Great Southwest Industrial District includes warehouse and manufacturing uses, where dock operations and equipment access can shape the daily sequence. For properties near SH-161, the City's planning work describes a mix that includes industrial land and warehouse-distribution centers, not a uniform roof inventory. We coordinate lifts, staging and panel handling with the actual site. A perimeter metal scope can address edge conditions, and a drainage review can identify outlet changes before the new roof height is set.
Option review: retain panels or install a new system
Repair, recovery and replacement carry different preparation and transition work. A repair may remain limited to fasteners and penetrations if the surrounding panels are sound. A retrofit can add a new roof surface while retaining existing panels, but the support and attachment design must be verified. Full removal exposes the structure for broader inspection, but adds tear-off, disposal and weather-protection steps. We list the decision drivers instead of presenting one option as automatic.
The City’s commercial permit information lists the 2021 IBC and related building-code families for new commercial construction, along with the 2023 NEC for non-residential work. We check the governing edition and project requirements rather than assume a retrofit follows the same permit path as a replacement. A recover evaluation can compare existing layers, while replacement planning sets tear-off limits and sequencing. The written scope identifies what each option does to edges, drainage and rooftop equipment.
Closeout record: identify what remains below
The closeout file records the original panel condition, fastener or support work, new attachment details, photographs and transitions. We show where existing metal remains, where it was removed and any location reserved for follow-up testing. That distinction helps the facility team understand what the new roof protects and where the original assembly is still part of the water path. Access limits and open questions are written by section. The record labels retained layers and the new attachment method.
DFW's hot summer normals approach the mid-nineties in July and August, with repeated 100-degree days in a typical year. That regional context can affect staging and worker access on exposed metal, so we plan with actual roof conditions and product instructions. It does not prove a particular panel has failed. A condition report gives future maintenance a baseline, and a maintenance visit can check fasteners and transitions after work is complete.
Commercial Roofing Questions
What tells you an exposed-fastener roof needs a retrofit instead of new washers?
The repeat pattern matters. We check whether leaks and failed fasteners remain isolated or appear across multiple panels, then inspect metal condition and support. If local repairs can restore a sound assembly, we define that boundary. Broader corrosion or attachment issues call for a retrofit comparison.
Can a new roof go over an existing metal building roof?
The existing panel condition, support and added assembly must be reviewed first. We document visible conditions, identify what needs an engineer or test opening, and coordinate the selected attachment design. The proposal shows transitions and drainage changes before work is scheduled.
How do you prevent a retrofit from changing roof drainage?
We map current slope and outlets, then show how the new height meets gutters, curbs and parapets. Drainage details are part of the assembly design, not an end-of-job adjustment. The scope calls out any outlet modifications and access requirements.
What project records help with a Grand Prairie metal retrofit?
Existing drawings, panel profiles, repair history and known leak locations help us locate support and attachments. We also confirm current City submittal needs with the engineer. Those records inform the review but do not replace field checks at the roof.
Can the building stay open during retrofit work?
Operations can continue in many cases when the work area, lifts and access routes are planned with the property. We coordinate the schedule, protect active areas and define which roof section is open each day. Conditions at the building determine the sequence.
Review an exposed-fastener roof
Share panel photos or drawings, the leak location, active water status and access limits. We will inspect the fasteners and support, then document whether repair, retrofit or replacement fits the roof section.
Call 555-555-5555 or request a roof assessment.