
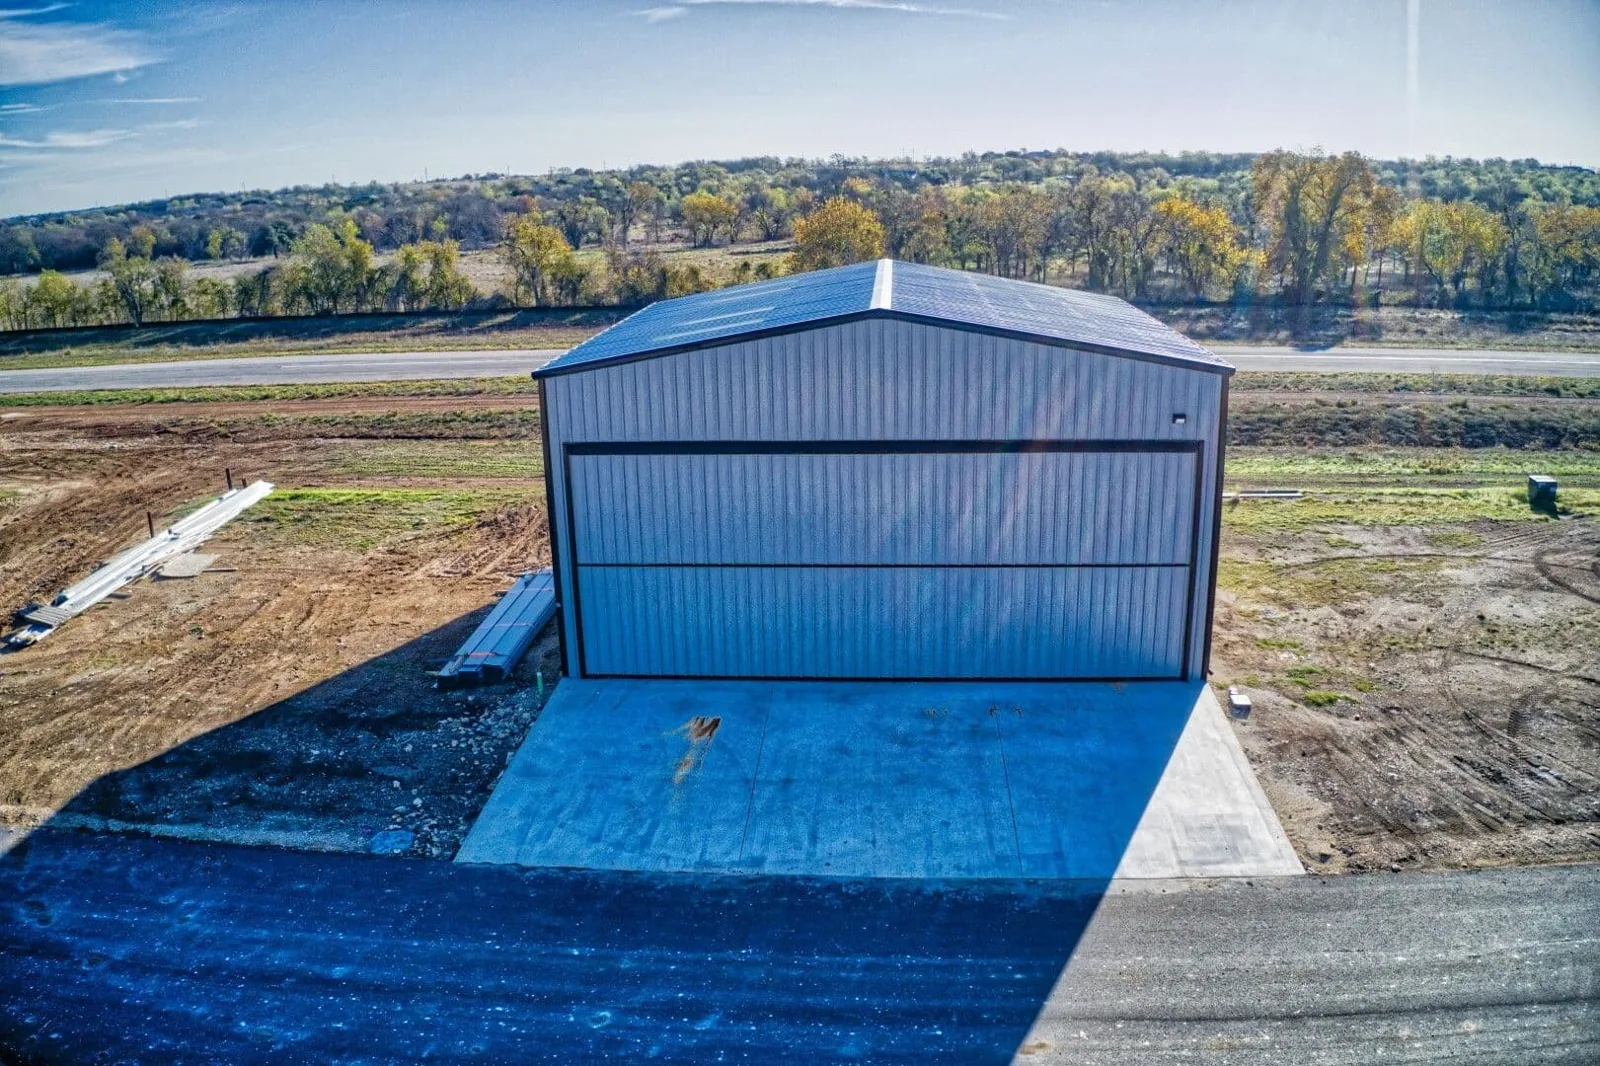
A roof issue over an aircraft-maintenance area cannot be scoped from the ceiling stain alone. Near Fort Worth, Naval Air Station Joint Reserve Base Fort Worth supports aviation operations and aircraft-maintenance facilities, including units such as the 301st Maintenance Group. We confirm the actual building, roof assembly and access window before marking a test area. The Dallas Air Guard Station at Hensley Field has a combat communications mission, a different operating context. Each facility gets its own roof route, escort plan and repair boundary.
Building identification: verify hangar or maintenance use
Plans identify whether the scoped roof belongs to a hangar, maintenance shop or support building. A hangar may have a long-span roof and large door openings, while a maintenance facility can carry a different set of curbs, exhausts and service penetrations. Those are building-specific details to confirm, not assumptions based on an installation name. We compare drawings with field conditions before selecting a material or lift plan.
At NAS JRB Fort Worth, public command listings include the 301st Operations and Maintenance Groups as well as the fighter wing. That supports an aviation and aircraft-maintenance context, but the roof plan determines the actual structure and scope. We mark the work area and identify nearby equipment or doors that need to stay clear. A roof inspection documents the assembly, water path and tested details before the crew prepares a repair.
Access route: coordinate escort, doors and lifts
Entry starts with the installation's check-in process, escort and approved staging area. The crew confirms which gate or route applies, where materials may be placed and what parts of a flightline or maintenance yard remain restricted. We plan lift placement and debris removal with the facility contact, including how an exterior door or aircraft movement path stays clear. A roof access window is agreed before tools reach the building.
Urgent water can be assessed at any hour, followed by temporary protection through the approved security process. Permanent work proceeds after the roof section is accessible and the repair detail is confirmed. A rapid response can protect an active opening; phased facility work helps keep adjoining maintenance activity coordinated. The daily work sequence identifies the section opened and its protection at shift end.
Before a repair, we check the roof deck or supporting frame where the project allows access and where a test would change scope. A damaged panel or soft deck area can affect attachment, while an intact surface may allow a more focused patch. We mark the opening, photograph concealed conditions and coordinate the next step with the design contact. The written boundary explains which material is removed, what supports the new detail and how the crew protects the building before leaving.
Roof form and drainage: inspect doors, edges and outlets
A wide roof area can carry drains, scuppers, equipment supports and multiple transitions. We trace the reported water path across seams, panels, curbs and door-side edges, then test details where evidence points to an opening. At a low-slope membrane, we check laps and penetrations; at a metal roof, we inspect attachment, panel ribs and terminations. The scope names which assembly was observed and what needs further testing.
North Texas spring storms bring regional hail and damaging wind, but those conditions do not prove damage to a specific aircraft building. We inspect for displaced edge metal, opened seams and impact marks on the actual roof. A drainage review can include outlets on the same water path. Wind repair or hail assessment follows only the condition documented at the facility.
Large door edges can receive wind-driven rain and repeated movement from door operation. We inspect the transition between the roof, wall and door assembly, then check whether flashing and drainage direct water away. A metal edge that is loose or corroded may require a separate repair from a membrane seam. We list the details by location so each trade can see what must be corrected before the roof section closes.
Design coordination: read the project requirements
The specification may call for products, attachment, insulation, cover board and flashing details under a project-specific design. We read those requirements with the general contractor and identify the submittals, mock-ups, safety controls and inspections that affect the roof sequence. Where the drawings reference Unified Facilities Criteria, the assembly and closeout follow those project documents. We do not infer federal award status, security clearance or prior work at the installation.
A hangar repair also has to protect the building while work is interrupted. We set the temporary closure, end-of-shift boundary and inspection point before opening a roof area. If a support or deck condition requires engineering review, it is separated from the roofing work order. Replacement planning compares tear-off and recovery, while a naval facility brings broader access and operations. A communications setting such as the Air Guard station has different equipment needs.
Material selection follows the existing roof and approved specification. If a project requires a particular membrane or metal profile, we confirm the supplier submittal and attachment detail before ordering. The plan also names any test area, inspection hold point and photo requirement. Those steps give the general contractor a clear path from field observation to acceptance without relying on a generic roof description.
Closeout record: return the roof to facility control
We provide photographs and notes for the tested roof area, repaired details, material installed and any condition still requiring access. The record shows which door, lift path or operation boundary was maintained during the work. If an opening remains under observation, the facility contact receives a defined follow-up point. A future team can find the repaired seam or curb without extending the inspection to every roof section.
The Great Southwest Industrial District in Grand Prairie also contains distribution and manufacturing uses, but those sites have a different access plan than an airfield. We do not carry a warehouse staging route into a military work zone. The closeout keeps the facility and project requirements tied to each roof. A condition report preserves the record, and a maintenance visit can check repaired edges under the currently approved access window.
At a complex building, closeout can separate the main roof field, door transitions and equipment areas. We use those labels consistently so the facility team can relate a future report to the completed repair. If follow-up access requires an escort, that requirement is noted alongside the open item.
Commercial Roofing Questions
How do you plan a roof inspection near aircraft maintenance?
We confirm the building identifier, approved entry, escort and operational schedule before entering the roof area. The inspection route follows the facility's access limits. We document any section that cannot be reached during the scheduled window.
Do you assume every military roof is a hangar?
No. Drawings and field confirmation establish whether the building is a hangar, maintenance facility or support space. The roof form, doors, equipment and drainage are checked for that structure before repair materials are selected.
Can a maintenance building stay operational during roof work?
The work zone and sequence are coordinated with facility operations. We identify which doors, service paths and roof sections must remain available, then protect the open area at each pause. If access changes, the revised boundary is documented.
What records affect a military hangar roof replacement?
Project plans, roof specifications, structural details, safety rules and facility access documents set the work requirements. We confirm them with the general contractor, then verify the existing roof in the field. The proposal identifies submittals and transitions before material delivery.
How does a repair closeout help the next maintenance crew?
It records the roof section, repaired seam or penetration, photographs and any follow-up condition. The facility team can use the access notes to schedule a return visit and protect the completed work. The record keeps the next scope tied to tested details.
Coordinate a hangar or maintenance roof inspection
Share the facility and building identifier, roof plans, active leak status and approved access contact. We will coordinate entry, inspect the assembly and document the work sequence by roof section.
Call 555-555-5555 or request a roof assessment.