
A roof repair near an active airfield begins with the building and mission schedule, not a material order. From Grand Prairie, TX, we coordinate commercial roofing work at naval and joint facilities such as Fort Worth, where Naval Air Station Joint Reserve Base Fort Worth hosts Navy, Marine, Air Force, Army and Texas Air National Guard commands. The installation includes aviation operations and aircraft-maintenance facilities. The Great Southwest Industrial District has a separate industrial operating pattern. Each roof section needs its own access route, test plan and approved sequence.
Command coordination: identify the active facility
We confirm the tenant command, building identifier, designated contact and access instructions before the inspection. Several services may operate within a joint installation, so an entry plan for one roof does not automatically apply to another. We review the roof plan, reported leak location and previous repairs, then walk the approved route with the assigned escort. The Diligence Notes identifies what could be inspected without interrupting a flightline or maintenance activity.
The 301st wing's operations and maintenance groups are among the commands hosted at the Fort Worth joint reserve base, alongside the Navy host. That context points to aviation operations and aircraft-maintenance facilities, but the project drawings still determine which roof is a hangar, shop or support building. A roof inspection records the actual assembly, penetrations and drainage route before repair materials are selected.
Aviation roof: map span, doors and equipment
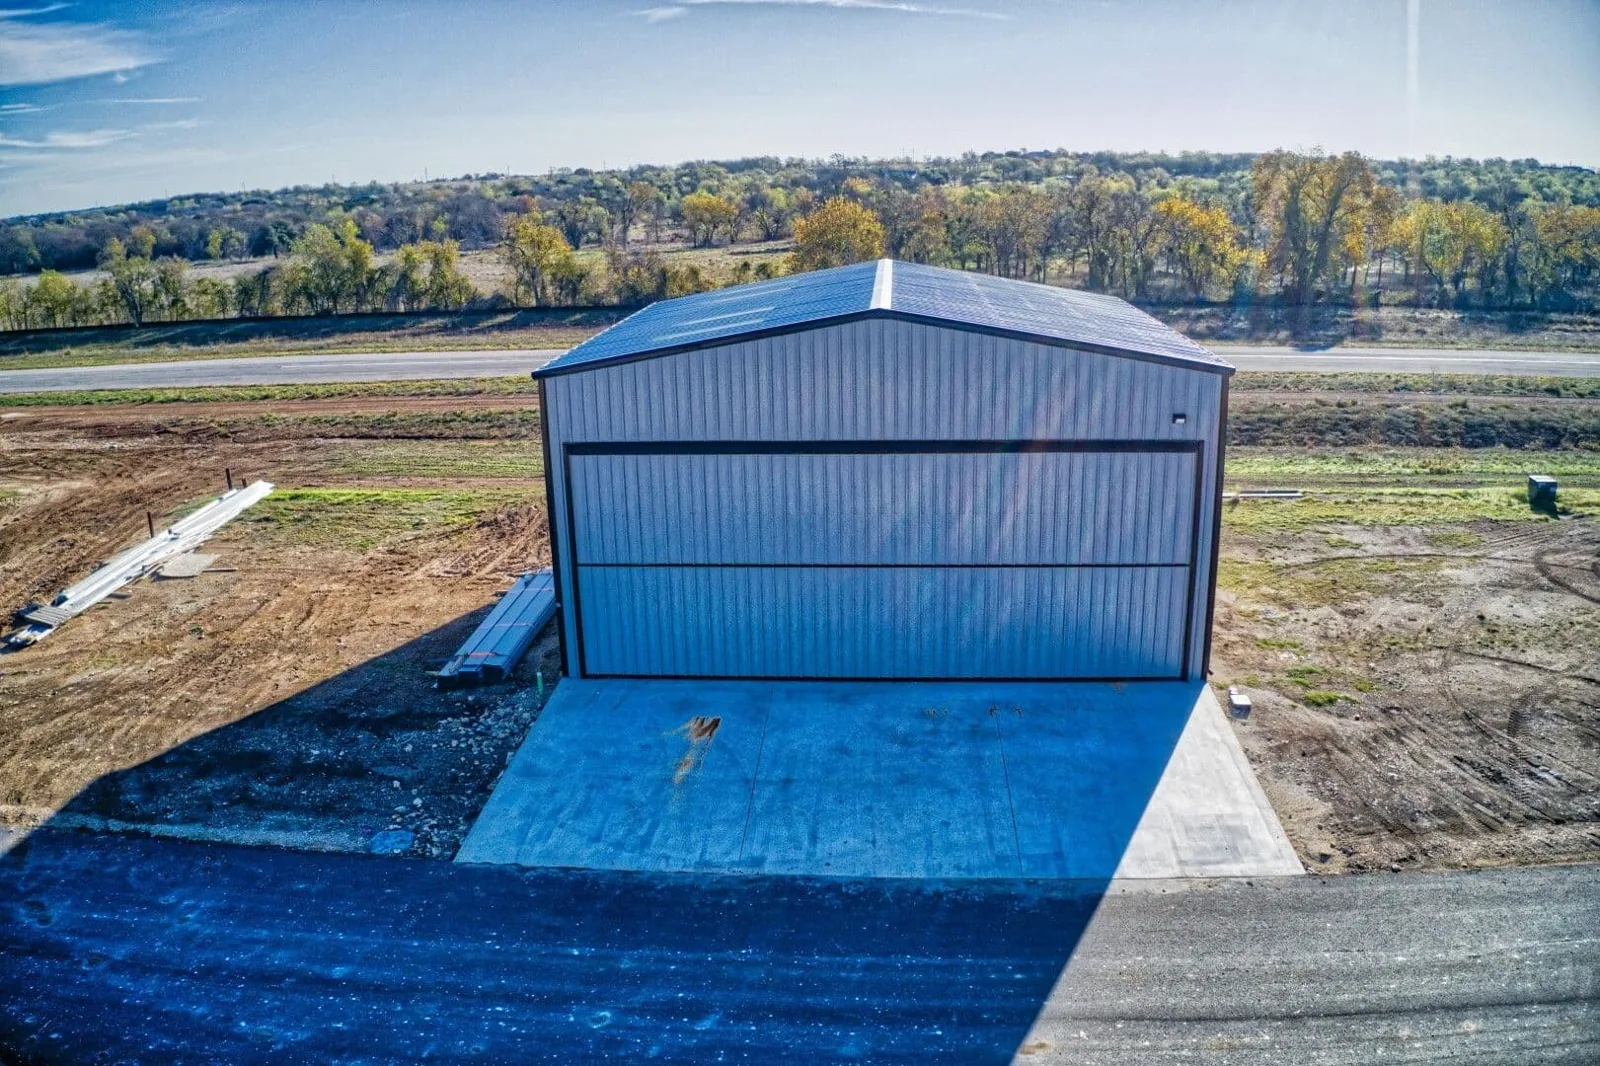
If the scoped building is a hangar, we review its roof framing, clear span, large door transitions, edge metal and any roof-mounted equipment shown in the plans. If the building is a maintenance shop or support space, its openings and access pattern may differ. We check the condition rather than carry one detail across every facility. At a low-slope section, seams, drains and curbs guide the test; a metal roof requires a panel and attachment review.
Aircraft or maintenance activity can set a narrow window for roof entry, lifting and material staging. We coordinate where equipment can be placed and what doors or service paths must remain clear. If a detail is near an active operation, the work zone is separated before a repair begins. A hangar or maintenance building carries those building-specific transitions, while the Air Guard station is a communications setting rather than an aircraft one.
Water and metal: test the roof path
At hangar or maintenance facilities, long roof runs and wide door openings make edge and drainage details important to inspect. We trace water from a leak report across the field, outlets and transitions, then test the likely opening. A loose seam, failed flashing or damaged panel may be repairable if surrounding material remains stable. Where moisture or corrosion extends beyond one area, the proposal separates confirmed work from the next investigation.
North Texas spring storms can bring hail and damaging wind somewhere in the Metroplex, but regional weather does not establish damage at a specific naval facility. We inspect the actual roof for displaced edge metal, impact marks or opened seams. Grand Prairie is also home to Dallas Air Guard Station at Hensley Field, whose 254th Combat Communications Group has a combat communications mission. The facility context differs, so roof access and equipment penetrations are verified for each project. Hail assessment or wind repair follows observed conditions.
Aircraft-maintenance activity can involve roof penetrations for controls, exhaust, communications or other services, but the actual opening is confirmed from plans and a roof-side check. We inspect the boot, curb or flashing transition and note whether vibration, repeated service access or a temporary line changed its condition. The repair boundary includes the affected detail and the membrane needed to tie it back.
Where a hangar door meets an exterior wall, the adjoining roof edge and drainage path deserve attention during the same visit. We record water routes that cross those transitions and note whether a door or equipment schedule restricts access. A local patch remains tied to tested material; a longer run or broad panel issue receives a separate option for review.
Project documents: align UFC and submittals
Military roofing projects may specify Unified Facilities Criteria, product submittals, mock-ups, safety requirements and closeout documentation. We read the project documents with the general contractor and identify which details govern the assembly, fasteners, insulation and transitions. If a drawing leaves a roof condition unresolved, we document the question before work reaches that section. We do not infer a federal contract, clearance or prior base work from the installation's presence.
A repair plan also identifies hot work controls, fire watch when required, access, waste removal and temporary weather protection. At an airfield or maintenance building, sequencing can protect nearby operations while a section is opened. A phased facility roofing plan sets the work boundary, and a replacement evaluation compares tear-off, recovery and transitions where a local repair no longer closes the condition. When the project names TPO, membrane installation details are checked against the specified system.
Submittal review also confirms how the work will be protected at each pause. The crew identifies an end-of-shift boundary, temporary closure and inspection point before the roof is released to facility operations. A written sequence makes it possible to coordinate roofing, electrical service and other trades without assuming they share the same clearance.
Closeout record: return the facility to service
Before the crew leaves, we record the roof area, tested condition, material installed, photographs and any outstanding access item. The closeout identifies temporary protection, completed transitions and equipment or doors kept clear during work. Facility staff can use the map to route maintenance to the same seam or penetration later. If a test could not be completed, the file names the roof section and follow-up needed.
Dallas Air Guard Station and NAS JRB Fort Worth represent different missions, one focused on combat communications and the other supporting aviation operations. That distinction changes which equipment and access route matter on a roof. We coordinate a later visit with the same site contact and the current operational schedule. A photo condition report preserves the work record, and a maintenance visit can revisit the repaired edge and drainage path under approved access.
Commercial Roofing Questions
How do you schedule a roof inspection near an active airfield?
We confirm the building, sponsor, escort and access window with the facility before dispatch. The inspection route is limited to approved areas, and the work zone is coordinated around the operation. Any section not reached is listed for a follow-up visit.
Does every building at a naval air station have a hangar roof?
No. NAS JRB Fort Worth includes aviation operations and aircraft-maintenance facilities, but the scoped building type comes from project records and field confirmation. We distinguish hangar, shop and support roofs before setting the inspection method.
Can a roof repair be completed without affecting aircraft maintenance?
The work area and schedule are coordinated with facility operations. We identify lift placement, door clearance and the roof section that can be isolated. If work cannot be completed in one window, temporary protection and the next sequence are documented.
What should a general contractor provide for a military roofing scope?
Roof plans, specification sections, access requirements, safety controls and the responsible facility contact help define the first visit. We review those documents, verify the assembly in the field and list any unresolved detail before ordering material.
How do you close out a repaired hangar or maintenance roof?
The record lists the roof section, tested seam or flashing, material, photographs and remaining items. We note access or operational limits and identify any temporary protection. The facility team can then plan the next approved roof visit.
Coordinate a naval facility roof scope
Share the facility and building identifier, active leak status, roof plans and approved access contact. We will coordinate entry, inspect the assembly and document a repair sequence that fits the operation.
Call 555-555-5555 or request a roof assessment.