
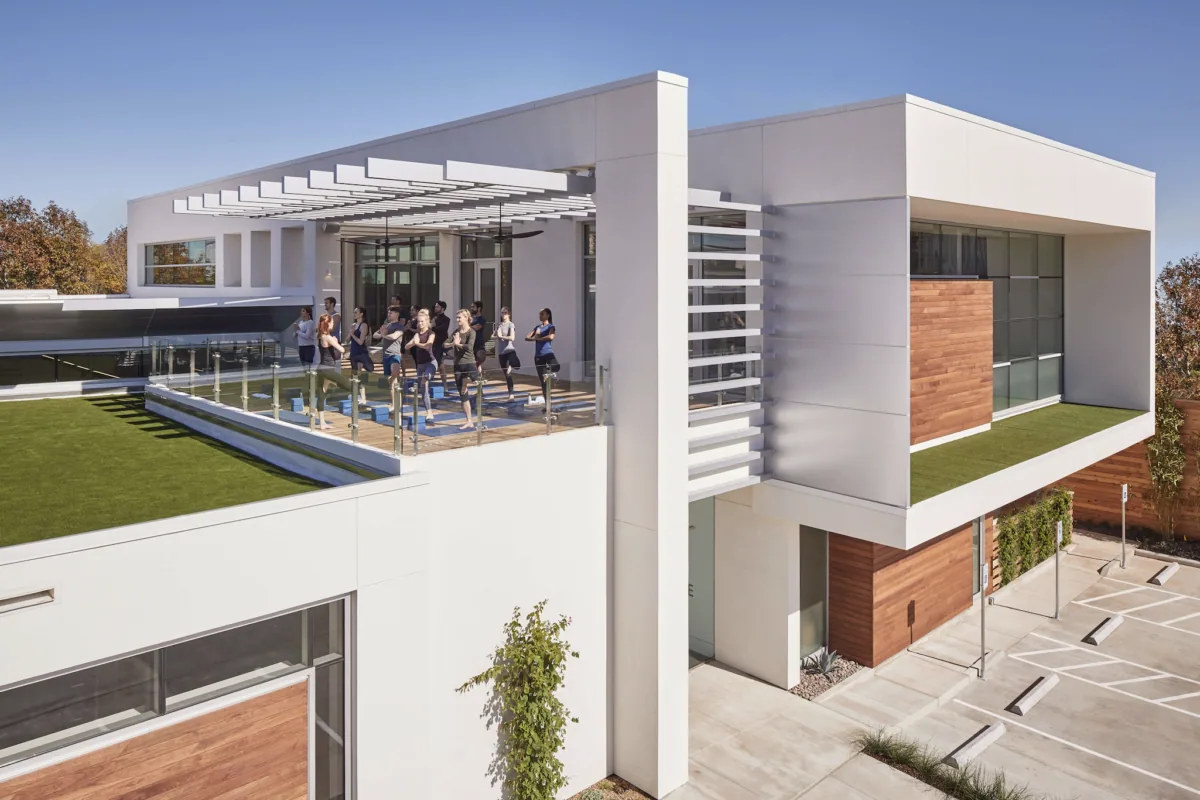
Classes, pool operations, and mechanical service place different demands on a fitness roof work window. The facilities manager can mark a wet interior area, but the survey must connect it to a roof drain, curb, or membrane condition before a repair boundary is chosen. In Grand Prairie, I-30 and the Central Business District offer broad access context. They do not identify a particular gym. The building’s assembly and operating calendar determine where a crew can work and how each section is returned to service.
First check: mark member and staff routes
The manager identifies class peaks, locker rooms, pool or studio access if present, equipment service paths, and areas that must remain open. We map the reported ceiling or wall condition to a roof zone, then inspect membrane seams, drains, curbs, penetrations, and perimeter transitions. A wet floor or ceiling mark is recorded as an observation, not a confirmed roof opening. The Diligence Notes separates visible failure from an area requiring testing. If the roof cannot be accessed safely during business hours, the owner identifies an approved window.
The Central Business District and the highway corridors are separate parts of Grand Prairie. That helps orient travel and staging, but it does not establish a particular building’s use. We confirm the property and operating calendar with management. A commercial roof inspection can document visible conditions and identify which sections need further evaluation before a bid assumes a larger scope.
Assembly review: check curbs and wet-area transitions
Above workout rooms, the inspection logs each curb by roof grid and identifies whether a fan, exhaust, or pool-system connection enters the assembly. We compare the current detail with the mechanical schedule and repair history, then check how membrane, cover board, deck, and fastening meet at that point. A test cut requires authorization and a sealed patch. Its result describes one sample location, so other altered or repaired zones remain separately identified for follow-up.
Ventilation, pool heating, exhaust, and rooftop support locations can sit above separate rooms with different access rules. Rather than treating the last repair sketch as a full survey, we match drawing callouts to membrane, insulation edges, deck type, fastening pattern, and curb details observed above each zone. A test opening requires approval and a documented closure. It shows the layers at that point only. We record field changes made by facility or mechanical crews and flag areas that need design review or moisture testing. A localized seam, curb, or flashing defect may support commercial roof repair. Moisture across more than one zone may require broader options. The TPO system has specific seam and curb details, while the existing assembly and project requirements decide whether it fits. We inspect transitions around exhaust and mechanical equipment, then note whether the owner’s contractor must isolate or move anything before roofing can complete its tie-in.
Water path: separate roof drainage from interior humidity
We trace water across the roof field to drains, scuppers, overflows, and membrane terminations. The inspection notes blocked strainers, deteriorated flashing, or low spots but does not treat one symptom as proof of cause. Inside, a pool or shower area can have humidity from normal operations, so roof observations and building-system conditions should be considered together. The manager decides which interior readings or access are available. The scope states whether it includes cleaning, flashing repair, or a design correction.
Spring and fall are the wetter transition periods in the region. A building manager can use that pattern to schedule an outlet check and keep dated photos with the maintenance record. It is a planning cue, not proof of wind or water entry at this property. The field review follows each drain to its discharge point and notes whether a curb, seam, or termination needs a separate scope. The city calls I-30 a business and entertainment corridor and I-20 a retail and corporate area; the property’s own access route still needs verification. Drain and scupper work can be listed apart from membrane repairs so the owner can see what changes the water route.
Work sequence: schedule around classes and equipment
The facility team chooses a work window around classes, member access, deliveries, and equipment service. The general contractor sets lift locations, material routes, and any temporary closure of a walkway or parking area. Each daily roof section should be sized for inspection, installation, and secure dry-in before the crew leaves. If concealed conditions expand the repair boundary, the crew photographs the finding and requests written approval. This keeps the manager aware of changes before members or staff encounter an altered route.
Summer conditions in the DFW record call for careful crew planning, but the supervisor checks the actual forecast and product instructions before work begins. Pool, locker, and exercise rooms may place separate demands on ventilation; material storage and rooftop service paths should not interfere with either. The daily sequence closes a section within the approved dry-in limit and records any item that needs another visit. A maintenance visit can track drains and curbs between capital projects. A school or an apartment building runs on different schedules and access paths.
Options: compare a small correction with replacement
A repair should target a confirmed defect and state what roof area remains outside work. A recover depends on attachment, moisture, layer count, finished height, and required details around equipment and wet interior zones. Replacement provides broader access to the deck and insulation but adds removal, disposal, and possibly longer access restrictions. The estimate should compare alternatives with the same roof map and quantities, including drains, curbs, perimeter, insulation, material handling, and allowances for concealed conditions.
Grand Prairie’s commercial permit page lists code families and plan requirements to confirm with the city and design team. Structural or permit review depends on the proposed work. The estimate identifies these dependencies instead of implying automatic approval. The actual building layout and assembly control the scope.
Closeout record: return the roof map to the manager
The final map labels repaired seams, curbs, drains, penetrations, and roof sections that were not included. Photos show completed tie-ins and any unresolved area. The manager receives work dates, materials, access limits, and recommended next checks. If equipment or a pool system was not part of roofing scope, the handoff identifies who coordinates it before a future roof penetration. The owner can use that record to compare a later interior report with the section inspected and avoid duplicating a completed repair.
The Central Business District sits apart from corridors such as I-30 and I-20. These references orient service planning; the owner supplies property-specific access and use details. Share the roof section, active leak status, assembly records, and class schedule to arrange an inspection. We can document the condition and offer a next step that fits the available access window, whether that is maintenance, repair, added testing, or a larger capital project.
Commercial Roofing Questions
Can classes continue while roof work is underway?
The manager sets member routes, class hours, and any closed areas. We plan each work zone and daily dry-in boundary with the facility team.
How do you distinguish a roof leak from indoor humidity?
We compare interior observations with roof seams, drains, curbs, and the water path. The facility team can provide approved building-system readings if useful.
Does a pool require a particular roof system?
No material follows from the room use alone. The existing assembly, moisture findings, equipment details, specifications, and project criteria guide selection.
Can equipment service happen during reroofing?
Yes, when roofing and mechanical scopes are coordinated. The schedule names who isolates equipment and who restores the curb or penetration detail.
What does the closeout record show?
It maps work completed, exclusions, materials, access limits, and open checks so management can coordinate maintenance and future equipment changes.
Plan a fitness-center roof window
Share class schedules, equipment access needs, roof records, and reported water areas. We can document the first check and prepare a phased scope.
Call 555-555-5555 or request a roof assessment.