
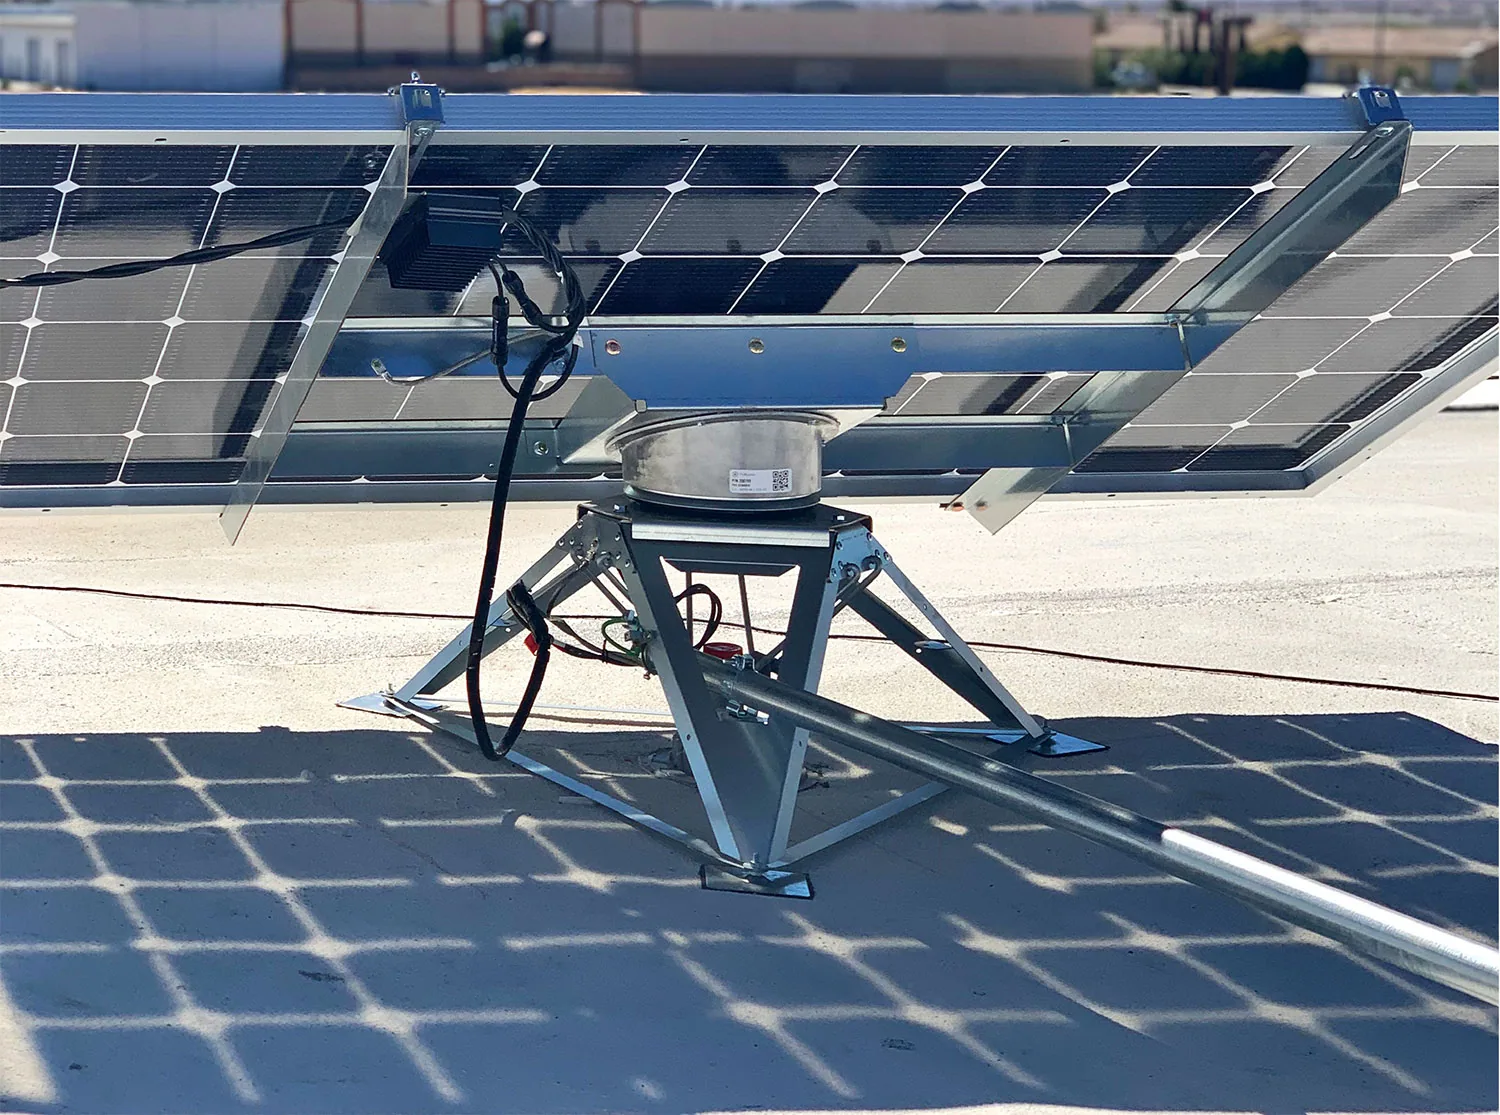
Solar planning can add penetrations, attachments, and service paths to a roof that already has a maintenance history. We first map the existing system, confirm its condition, and identify where future equipment could affect seams, drainage, and access. Grand Prairie’s Great Southwest Industrial District includes broad manufacturing and distribution properties, while the I-20 Corridor includes retail and corporate areas. These building contexts shape staging and roof use, not the suitability of any one roof. A solar-ready review records current defects, possible attachment zones, and the repairs needed before another trade works above the membrane.
Set a roof baseline before design
Before panels or supports are laid out, the owner needs a record of the roof assembly and present condition. We inspect seams, flashings, edges, drains, curbs, and prior repairs, then mark active defects separately from routine maintenance. If moisture or attachment is uncertain, testing can determine whether the roof should be repaired or replaced before solar work. A proposed panel layout should not cover an unresolved leak or limit access to a detail that needs future service.
The City describes Grand Prairie as a distribution center with manufacturing and warehouse construction across the Great Southwest Industrial District. The I-20 area is identified for retail and corporate activity. Equipment density, loading, tenants, and roof routes differ by property, so the baseline is specific to the building. We note the available access and any areas that must remain clear for inspection. A documented roof inspection provides the starting map for the owner, general contractor, solar designer, and facility team.
Review structure and waterproofing together
Solar-ready roofing is a coordination scope, not a structural approval. The building’s design professional determines load capacity and attachment requirements. Our roof review identifies the membrane and deck information available, existing damage, and details that could be affected by the proposed layout. We coordinate questions about attachment locations with the project team and identify where penetrations need compatible flashing. Any proposed loading or reinforcement must be evaluated by the responsible engineer and documented before installation.
Where a roof is near the end of its useful serviceability, installing solar equipment first can complicate later removal and replacement. A replacement or recover decision should consider expected service life, attachment methods, flashing access, and the cost of temporarily moving panels. Replacement planning may be appropriate when the substrate or membrane needs broader work. If the existing roof is suitable, TPO membrane details still require planned penetrations and protection of welded seams.
Keep drains and service paths accessible
Panel rows and support locations should preserve drainage routes and roof access. We map drains, scuppers, overflow paths, walk areas, and equipment clearances before the layout is fixed. Water should not be redirected into a curb or trapped behind an attachment. The roof contractor and solar installer can review each penetration and the flashing responsibility before work begins. Clear scope ownership reduces the chance that a roof detail is left between trades.
DFW summer normals include average highs above 95 degrees in July and August, so rooftop access and material handling need a workable sequence during hot periods. The roof map can help place equipment and deliveries without blocking critical outlets or service routes. It also marks clearances that the facility team needs for drain cleaning and seasonal inspection. Drainage detail work can be completed before solar installation if an outlet is damaged or obstructed. A future roof inspection should still be able to reach seams, curbs, and the roof-to-wall transitions that remain in service.
Define readiness and exclusions clearly
A solar-ready roof scope can include inspection, moisture verification, membrane repairs, flashing at approved penetrations, and a roof map for the project team. It does not replace structural engineering, electrical design, or the solar contractor’s system design. We identify what the roofing work will complete and which approvals or drawings must be supplied before a penetration is installed. If concealed material changes the repair boundary, the owner receives a documented finding before additional work proceeds.
Cost depends on the number of repairs, attachment details, roof access, required testing, and whether equipment must move. Timing depends on design approval, safe work windows, and coordination among the roofing, electrical, and solar trades. Grand Prairie’s heat and seasonal storms affect scheduling, but they do not establish damage. A clear baseline allows the owner to decide whether to proceed now or align roof replacement with the solar project. Roof asset planning can preserve the condition record across future capital work.
Coordinate a safe work sequence
Roof access, staging, shutdowns, and tenant notices should be agreed before multiple trades mobilize. We identify ladders or hatches, material routes, fall-protection zones, and roof sections that must remain clear. A distribution operation may need dock traffic maintained while lifts arrive. Retail or office properties may require work to avoid occupied entrances. Solar equipment staging should not block drainage or force crews across unfinished membrane.
During installation, the roofing team can inspect each approved opening and complete compatible flashing at the agreed time. A written sequence names who installs the support, who handles the waterproofing, and who verifies closeout. If weather pauses work, temporary protection and exposed edges are assigned before the crew leaves. This coordinated plan helps the general contractor track roof responsibilities alongside electrical and mechanical work.
Preserve the pre-installation record
The roof baseline should remain available after solar equipment is installed. We provide a section map, photographs of repairs and transitions, and a record of any approved penetrations completed by the roofing scope. The solar project team can use those details when documenting attachment points and future service clearances. We also note areas that were not evaluated or that need monitoring before additional equipment is added.
That record can support future leak tracing and help coordinate access if panels must be moved for roof work. A later inspection can compare seams, flashing, drains, and the condition around each support. Condition reporting helps keep the roof and equipment history connected. For commercial properties in Grand Prairie, the recommendation stays tied to the actual assembly, structural review, and operating schedule. Share the roof plan, known system, and proposed work window to identify the first roofing check.
Commercial Roofing Questions
Does a solar-ready inspection approve the roof structure?
No. A licensed design professional determines structural capacity and attachment requirements. The roofing inspection records the assembly and waterproofing conditions and identifies details for coordination with the project design.
Should the roof be replaced before solar equipment is installed?
The roof condition and expected serviceability guide that choice. We inspect moisture, attachment, seams, and flashing, then compare repair or replacement with the planned solar term and panel removal needs. The owner can use that record with the design team.
Who is responsible for flashing a new roof penetration?
The contract should name the trade responsible for each opening and the roof detail. We coordinate the roofing scope with the solar installer so supports, penetrations, and compatible flashing have a clear sequence and closeout record.
Can panels block roof drains or future inspection access?
The layout should preserve outlets, overflow routes, and service paths. We mark these areas on the roof map and review the proposed attachment layout before installation so drainage and access remain available.
What documents should be ready before roofing work begins?
Provide the current roof plan, system information, solar layout, structural attachment details, access requirements, and trade sequence. We identify repairs and waterproofing responsibilities that must be settled before an opening is made.
Start with the roof baseline
Share the roof plan, known assembly, active leaks, proposed attachment layout, and access window. We can document current conditions and coordinate the roofing details that need resolution before solar installation.
Call 555-555-5555 or request a roof assessment.