
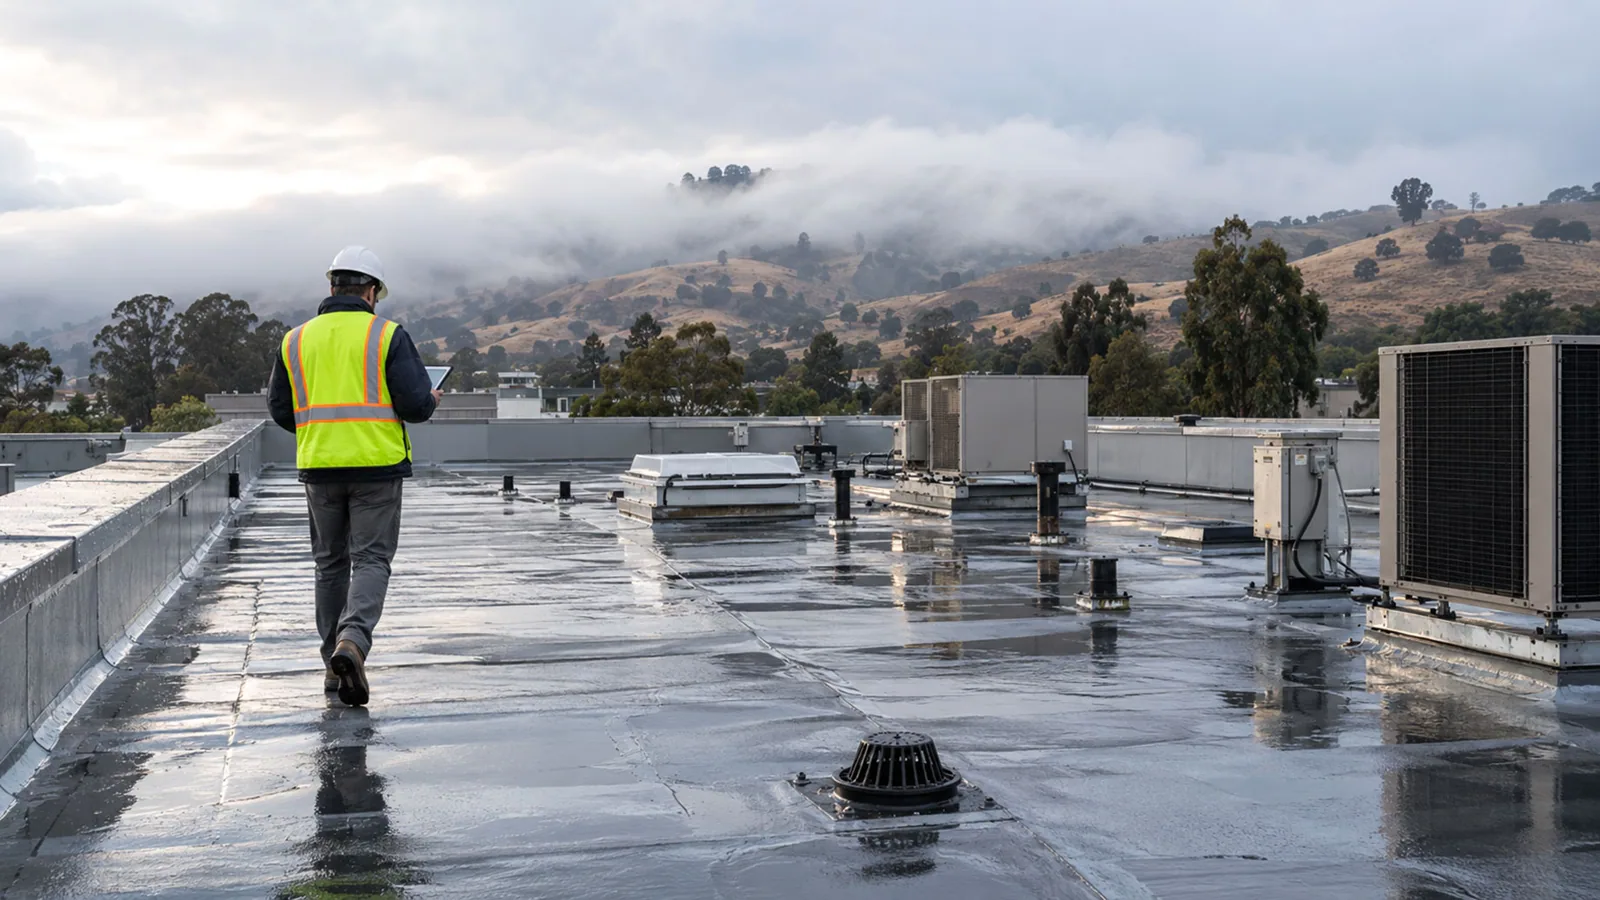
Work at an installation begins with the access plan and the roof section in scope. We identify the building use, roof assembly, security route, escort requirements, and operating window before setting a work sequence. The Grand Prairie Armed Forces Reserve Complex is an Army Reserve training location; NAS JRB Fort Worth hosts multiple service commands, including operations and maintenance groups. Those are different operating contexts, not a substitute for project documents. A roofing plan for an armory, clinic, office, or maintenance building must protect the actual facility, meet the specified criteria, and keep the work boundary clear.
Confirm the facility and access route
Before a survey or repair, the project team needs to confirm who controls access, when escorts are available, what areas require badging, and where tools and materials may be staged. We identify the roof hatch or ladder, vehicle route, laydown area, and any restricted zone. If the work supports an active mission or public service, the access window may be narrower than the crew’s preferred shift. The schedule must follow the installation’s authorization and the contracting documents. Those records protect scope clarity.
The Grand Prairie Armed Forces Reserve Complex is listed as an Army Reserve training location, while NAS JRB Fort Worth includes hosted commands from Navy, Marines, Air Force, Army, and the Texas Air National Guard. That mix makes the exact facility and responsible contact important. A nearby VA medical center or an armory has another occupant flow. We confirm the building program with the contracting officer or facility representative before describing roof details, since a roof over a training room and a roof over a vehicle shop carry different penetrations. A documented inspection can record visible conditions within the approved access scope.
Match the work to the specified system
Military and public facilities can include hangars, maintenance buildings, armories, clinics, offices, and storage areas, but a project must confirm which building is included. Their roof dimensions, equipment, penetrations, and structural requirements differ. We identify the existing membrane or metal system, inspect seams and transitions, and compare the field condition with the drawings and specifications supplied for the project. The design documents, not a nearby installation’s general mission, establish required performance and materials.
Specifications may reference Unified Facilities Criteria, adopted codes, attachment schedules, or project-specific wind and fire requirements. We review the applicable documents with the general contractor and flag conflicts before purchasing material. A replacement can involve tear-off, substrate repairs, insulation, cover board, membrane, and edge details. A replacement scope should identify those layers and document concealed conditions. Where the existing roof remains suitable, a recover review requires moisture, attachment, code, and compatibility checks.
Plan the mission and trade sequence
The roofing schedule must fit the facility’s operating hours, escorts, inspections, and other trades. We divide the roof into sections and agree on daily open limits and dry-in before removal begins. A maintenance building may need access kept clear for equipment movement. An armory or training space may have scheduled occupancy. A VA clinic requires careful coordination around patient routes and ventilation. The facility contact confirms actual constraints and temporary closures, while the project team sets notice and approval steps.
Materials and equipment also move through an approved route. We identify crane or lift locations, staging limits, debris handling, and roof traffic before mobilization. When an escort is delayed or a restricted area changes, the superintendent documents the effect and revises the section order. This keeps open roof areas within the crew’s ability to inspect, install, and secure each shift. If the schedule changes, the contractor receives an update before the crew enters another zone.
Protect drains, openings, and interior functions
Roof details can affect operations inside the facility. We inspect drains, scuppers, curbs, penetrations, and wall terminations, then identify which ones fall inside the work boundary. Before removal, the team confirms how water will leave the roof and how each open edge will be secured if weather interrupts the shift. For a clinic, air intakes and occupied rooms may need special coordination. For a hangar or maintenance area, equipment movement below can affect the work zone and lift plan.
A written plan assigns who can isolate equipment, approve an opening, or accept a temporary condition. We photograph details before covering them and note concealed substrate findings. If a drain or flashing repair falls outside the base scope, it is recorded for approval rather than left as an assumed task. Drain and scupper corrections and equipment curb work can be separately coordinated with the project sequence.
Document scope, approvals, and concealed work
Public and military contracts depend on clear scope boundaries. We identify the roof sections, specified materials, access requirements, testing, inspections, closeout documents, and approval points before work starts. If tear-off exposes wet insulation, deck corrosion, or an unexpected layer, the crew records the condition and pauses where the contract requires direction. Photos and measurements support a change request. The owner or contracting representative can then decide whether to proceed with added removal or revise the sequence.
Cost and timing depend on security access, escort availability, staging, removal depth, specified attachment, and testing requirements. Separate line items can show base work and optional repairs when the documents allow them. We coordinate submittals and product data with the general contractor, then track approvals that affect material ordering. A condition record can connect the inspection, field photos, and closeout. Grand Prairie includes military and government facilities, but project eligibility and procurement terms must come from the solicitation.
Close out each approved section
Closeout documents should follow the contract: daily logs, inspection signoffs, product submittals, photographs, test results, and records of approved changes. We label each roof section and detail so the facility team can connect the installed work with the drawings. Any area outside the scope is identified, along with a recommended next step if requested. This makes the handoff useful for maintenance staff and future project planning.
The final walk verifies terminations, drains, curbs, and access routes after tools and material are removed. The facility representative can review open items and confirm which documents remain due. An installation that supports training, aircraft operations, medical care, or public services needs a closeout record that is practical for its actual users. Share the solicitation scope, facility type, known assembly, access contact, and work window so the roofing sequence can be checked before mobilization.
Commercial Roofing Questions
Do you need a federal contract to inspect an installation roof?
Access and procurement rules depend on the specific facility and project. We confirm the authorized request, escort, and scope documents before scheduling a survey or submitting a proposal.
Can roofing continue while training or mission work is active?
The facility representative sets the allowable work windows and restricted zones. We phase removal and dry-in within those limits, coordinate escorts and trades, and update the section order when operations require a change.
What should a military roofing scope include?
It should name the facility and roof sections, design criteria, materials, access route, testing, inspection steps, closeout records, and the process for concealed conditions. The solicitation and drawings define the requirements.
How are concealed deck or insulation problems handled?
The crew documents the location, measurements, and photos, then pauses at the contract boundary for direction. The contracting representative can approve added work before removal and installation continue.
Can work be scheduled near patient or aircraft operations?
The site contact determines access, shutdowns, and protected areas. We coordinate the roof sequence with those requirements and confirm the approved route before each work shift.
Review the project access and roof scope
Share the solicitation or work scope, facility type, known roof system, access contact, and available window. We can review the roof sections and document the approvals and trade steps needed before mobilization.
Call 555-555-5555 or request a roof assessment.