
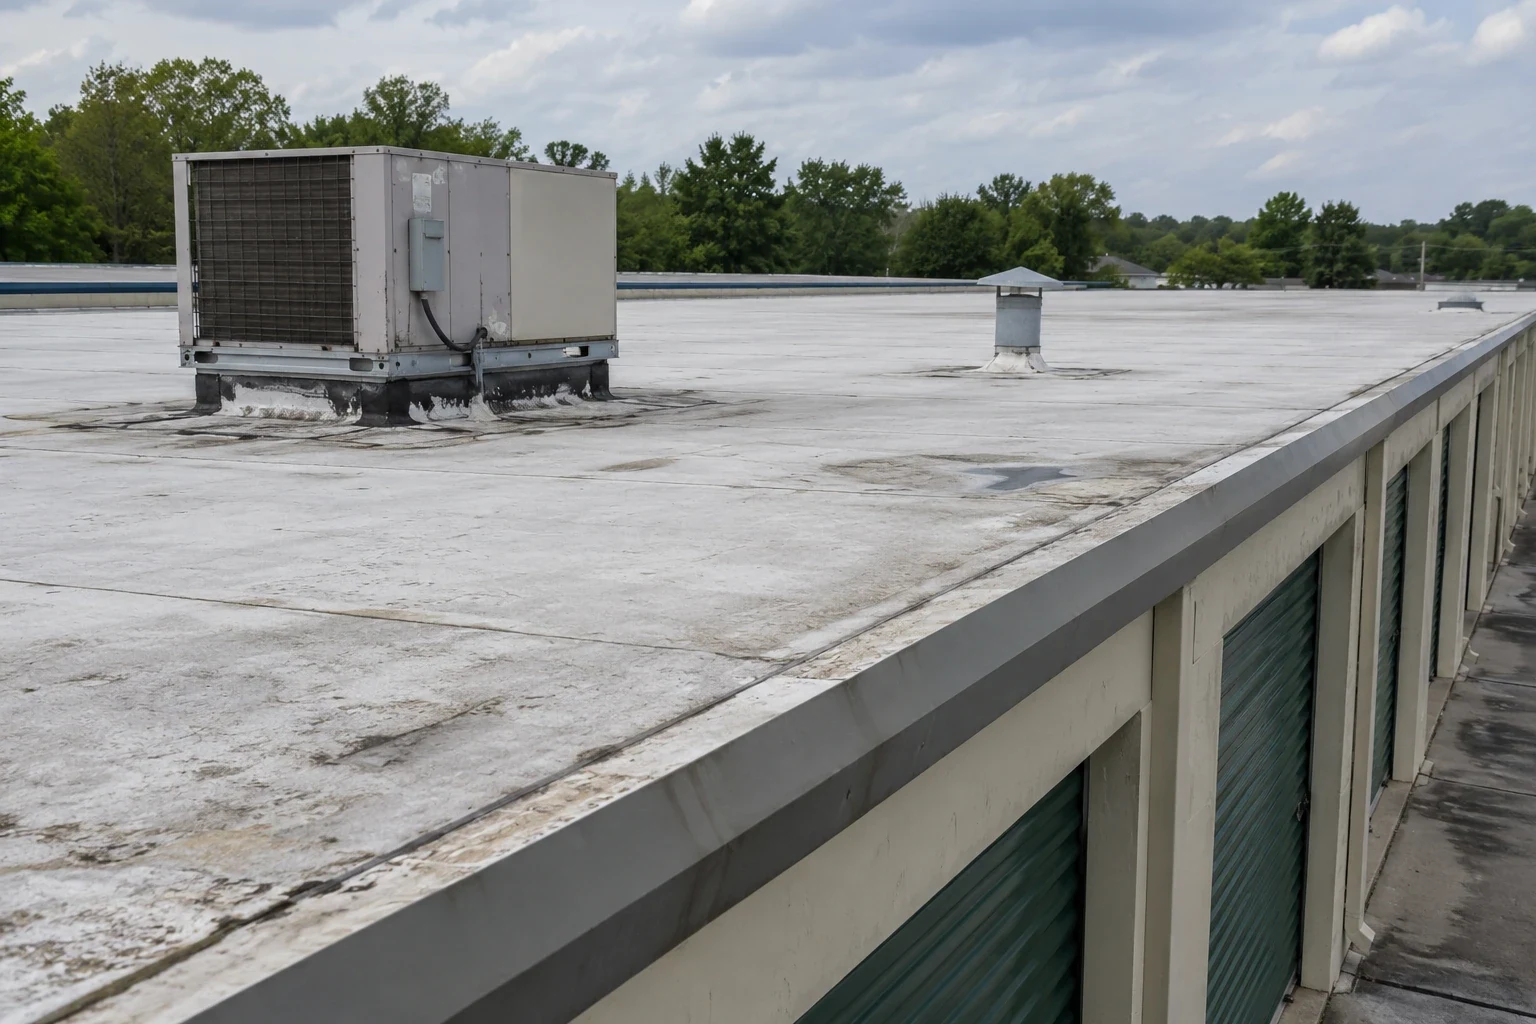
A water mark inside a storage unit gives us a starting location, not the roof opening. We map the unit row, trace the likely water path, and check seams, drains, penetrations, and wall transitions above it. Self-storage work also has an access constraint: tenants need a safe route to their spaces while roofing material and equipment move through the property. In Grand Prairie, heat and seasonal rain affect inspection and scheduling. We separate the roof finding from the tenant-access plan, then show the owner which section can be repaired or needs a broader scope.
Pin the report to a roof section
We record the unit number or interior bay, the date the condition appeared, and whether moisture is active. From there, the inspection checks the roof area directly above and follows seams toward drains, curbs, and parapet transitions. A ceiling stain may reflect water that traveled below the membrane, so we do not use its outline as the repair boundary. Photos and a roof map connect each observation to a location the facility manager can revisit.
The Central Business District and the Great Southwest Industrial District are distinct areas of Grand Prairie. A self-storage property may have its own gate, drive aisles, and unit rows regardless of its surrounding land use. We plan from the actual access route and roof assembly, not from a district label. If an owner also manages warehouse properties, records can share a consistent location format while keeping each site's roof condition separate.
Check the roof layers and the unit envelope
Storage buildings can have low-slope roof fields, metal sections, wall transitions, canopies, or additions from different periods. We identify the visible system and note where a roof section meets a taller wall, adjoining bay, or equipment curb. The inspection records prior repairs, open laps, fasteners, sealant condition, and any area where the assembly cannot be confirmed without a test. That distinction matters before applying a patch or pricing replacement across a long row of units.
If insulation appears wet or soft, the question is whether the condition is local or continues beyond the reported bay. A moisture survey can guide verification, but the repair plan follows confirmed findings. We identify each affected roof zone and whether interior protection is needed for stored goods. When the existing layers and attachment permit, a roof recover may be compared with removal. A metal roof section requires a different inspection and repair method from a membrane field.
Follow the leak past the ceiling mark
Water may enter at a roof edge, travel along a seam, and appear several units away. We inspect the path from the report toward drains, scuppers, penetrations, and changes in slope. Debris near an outlet can slow drainage, while a separated flashing can admit water before it reaches the field. The report identifies both conditions rather than covering them with one surface patch. If several unit rows share the same roof zone, we map the inspected area and note which bays require interior follow-up.
A self-storage maintenance walk should verify outlets before the region's wetter shoulder seasons, with another check after reported water entry. That regional pattern supports attention to drainage after a leak report, but it does not establish that a particular property flooded. We check actual ponding evidence and look for moisture below the membrane where warranted. A leak investigation can isolate the likely entry point, while drain and scupper work addresses an outlet that is part of the water path. The closeout separates those scopes for future maintenance.
Keep tenant access clear during the work
Before mobilization, we identify gate hours, customer parking, delivery routes, occupied rows, and any unit access that cannot be interrupted. Material staging should not block fire lanes or prevent tenants from reaching stored property. The work plan marks the active roof zone and ground protection area, then states where temporary closures or notices are needed. If work spans multiple days, we explain how open sections are secured at each shift end and how the site contact receives a daily status.
A storage operator may need to coordinate access without disclosing tenant information to the roofing crew. We use the property manager's route instructions, protect doors and corridors below the work, and keep debris handling inside the agreed zone. Heat can narrow comfortable work periods during Grand Prairie summers, so daily production is planned around material requirements and safe roof access. For a broader portfolio, multi-site roof planning can keep reporting consistent while each facility retains its own access schedule and repair boundary.
Compare a patch with a larger roof plan
A contained repair may fit when the membrane, substrate, and nearby transitions remain sound. Recurring leaks across adjoining sections, widespread moisture, or deteriorated edges can point to a broader replacement or restoration discussion. We show the evidence by roof zone, identify what remains serviceable, and record the test needed before final pricing. A coating is evaluated only after the assembly and surface are confirmed suitable; it is not used to cover an unresolved leak or unstable substrate.
Scope and timing depend on system type, access, tear-off, insulation replacement, edge details, drainage, disposal, and the number of rows that must remain reachable. If the property has metal and membrane portions, we price those methods separately rather than treating the roofs as interchangeable. A documented inspection gives the owner a basis for deciding whether to repair one zone, phase larger work, or coordinate replacement with another property improvement. Each option includes the access controls needed for occupied units. A distribution-center scope may share the reporting format, while keeping the roof findings separate.
Leave the manager a location-based record
The closeout identifies inspected rows, repaired details, materials, moisture findings, and any area not included in the work. Photos show the seam, drain, edge, or wall transition before and after repair. We note tenant-access limits and any interior bay that needs a follow-up check. This record helps a manager compare the next report with a known roof location instead of relying on a unit number alone.
Corridors such as I-30 differ from districts such as downtown, and the inspection stays focused on the actual facility. A property near the I-30 business corridor still needs an individual drainage and access review. If the roof has active water entry, our response is available around the clock, including weekends and holidays; permanent repairs follow the confirmed system and safe work window. Share the affected unit row, roof plan, leak status, known assembly, and gate hours. We will document the condition and the next scope decision.
Commercial Roofing Questions
How can a roof leak affect units away from the entry point?
Water can move along a seam, insulation layer, or deck before becoming visible inside. We map the reported bay, inspect the roof above it, and trace nearby transitions toward drains and edges. The repair boundary follows the observed path and any verified moisture, not the ceiling mark alone.
Can roofing continue while tenants use the storage property?
We can phase work around occupied rows when safe access, staging, and daily protection can be maintained. The plan identifies temporary closures, tenant notices, equipment routes, and the areas that remain available. If those controls are not workable for a roof section, we agree on a restricted window before opening it.
What should we do with stored goods below a repair area?
We identify the work zone and discuss any interior protection or temporary relocation with the property manager before disturbing the roof. If a leak is active, we document the affected bay and protect the opening while permanent repair is arranged. The closeout notes any interior area that needs a follow-up check.
When is coating an option for a storage building?
A coating is considered only after the existing surface, substrate, drainage, and moisture condition are checked. Open seams, wet insulation, or loose material need correction before restoration is evaluated. We test compatibility where necessary and show which sections qualify, which need repair, and which should be excluded.
Which details matter most in a self-storage roof inspection?
We check seams, wall transitions, canopy connections, drains, penetrations, edge metal, and roof sections above reported units. Long rows and additions can create different assembly conditions on one property. A location map and photos make the findings usable for both repair planning and later maintenance.
Map the leak and the access route
Send the affected unit row, roof plan, active leak status, known assembly, and gate hours. We can trace the water path, document the roof section, and outline a repair plan that keeps tenant access in the sequence.
Call 555-555-5555 or request a roof assessment.