
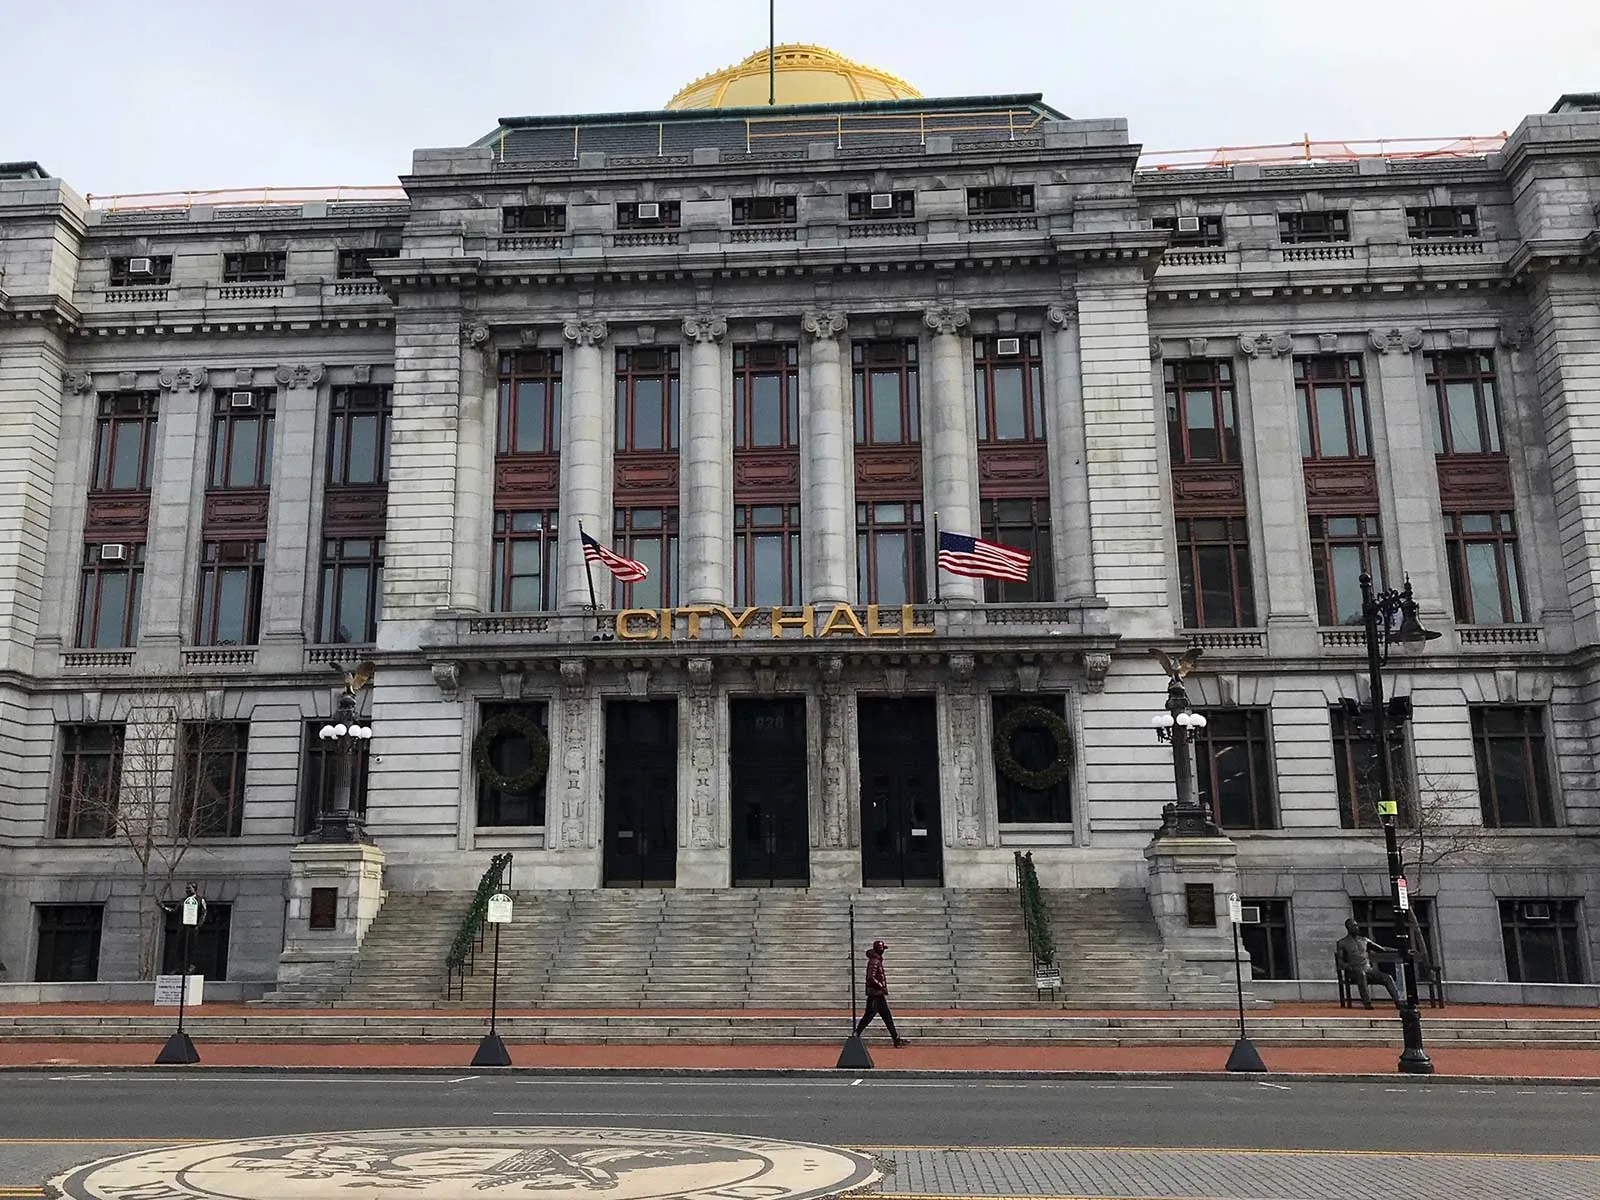
A roof repair at a public building has to protect the facility and keep a clear route for staff and visitors. We map the affected section, identify entrances and service access, and check the assembly before setting the work zone. Grand Prairie has a Central Business District and several highway corridors, so roof access depends on the actual site rather than a broad city label. The first check is the water path and roof condition. From there, we document the repair boundary, public access controls, and the sequence for the facility contact.
Start with the building's public routes
We confirm which doors, sidewalks, loading areas, and parking spaces must remain available. The roof map identifies ladders or hatches, equipment, drains, and any transition near the reported leak. A lift or debris container may require temporary traffic controls, while work overhead may call for a protected pedestrian route. The facility contact helps identify restricted rooms and operating periods. These items go into the plan before the crew opens the roof, so building operations are not left to adjust around an unmarked work area.
The Central Business District, the Great Southwest Industrial District, and corridors such as I-20 are separate parts of Grand Prairie. Those place names are geographic context, not a claim about any specific public building or its roof. We inspect the property itself, record the roof system, and note whether the public-facing entrance is near the planned staging area. A government office roof may have different visitor flow from a school building, but both require clear routing and documented access.
Record the assembly and the reported condition
We identify the visible membrane, metal, or coating, then inspect seams, penetrations, edge metal, drains, and prior patches. If the roof has several additions, we label each section and avoid treating them as one assembly. The leak report is compared with the exterior findings because water may move along a deck or insulation before appearing indoors. Where the substrate feels soft or moisture is suspected, we identify the test needed to confirm the repair boundary before removing material.
A condition map gives facilities staff a shared record for inspection, approvals, and closeout. It can show what was observed, what remains uncertain, and which work is optional or contingent on a verified condition. If an urgent leak is active, our response is available around the clock, including weekends and holidays, while permanent work is sequenced to protect the building. A photo-based roof report can support review across multiple facilities without implying that one property has the same condition as another.
Trace water through drains and transitions
We follow the likely water path from the interior report toward roof seams, wall transitions, equipment curbs, scuppers, and low areas. A blocked outlet can slow drainage; a separated flashing may allow entry before water reaches the drain. Each observation is marked separately so a membrane patch does not hide an outlet problem. We photograph the transition, note any ponding that is actually present, and determine whether the issue is isolated or extends across a connected roof section.
Public-building maintenance can schedule drainage reviews before DFW's wetter spring and fall windows and record follow-up after rainfall. That is a reason to review drainage after reported water entry, not evidence that a government facility flooded. We base the scope on the roof and interior conditions observed at the property. If an outlet needs work, drainage repairs are listed alongside membrane or flashing tasks. The facility receives a clear note on which route was checked and whether another section needs follow-up after the next rain.
Separate repair, replacement, and access work
A localized seam or flashing defect may support repair when surrounding membrane and substrate remain sound. Repeated failures, widespread moisture, or unstable attachment can justify a broader replacement area. A recover is considered only after checking existing layers, drainage, attachment, and applicable project requirements. The written scope separates roof work from lift rental, interior protection, traffic control, and trade coordination, so each cost driver and approval has an identifiable place.
Heat, weather, and public operating hours can affect the work window. We divide a larger roof into sections that can be protected each day and state how access changes during each phase. If rooftop equipment must be moved, the proposal identifies who controls shutdown, lifting, and reconnection. A commercial roof inspection can provide the evidence needed to compare a contained repair with a planned capital project. Owners can also compare a TPO assembly with other systems after the current roof is verified.
Keep staff and visitors informed
We agree on a facility contact, notice process, restricted areas, and an escalation path for schedule or weather changes. The work-zone plan states when an entrance or parking stall is temporarily affected and where visitors should go instead. Materials are staged in the approved area, and the crew secures open sections before leaving. If interior protection is needed, we identify the room and timing in advance. These steps keep public access predictable while the roof work proceeds.
Grand Prairie's mapped I-20 and I-30 corridors reflect different business contexts, but neither predicts a building's public hours or roof condition. The work sequence is tied to the facility's calendar and site rules. We can phase repairs to keep priority areas available, then document each completed zone for the next approver. When rain or heat changes the plan, staff receive a practical status: what is dry, what is protected, and when the crew expects to return.
Leave an approval-ready closeout
The closeout record lists treated roof areas, materials, tests, repaired details, and any conditions outside the approved scope. Photos show the original problem and finished transitions. We note temporary access changes, weather pauses, and remaining maintenance items so the facility team can reconcile the work with its records. For a multi-building portfolio, the location map makes it possible to compare findings without blending separate roofs into a single condition summary.
A government facility near the Central Business District still receives a building-specific inspection. The map records the actual access route and roof section, not only its district. Share the interior report, roof plan, active leak status, known assembly, and facility operating window. We will document the water path, define what is included, and leave the facility contact with a clear next step for repair or capital planning.
Commercial Roofing Questions
What should a public facility roof proposal include?
The proposal should identify roof sections, assembly, repair details, staging, pedestrian controls, interior protection, and any trade coordination. We separate included work from tests or concealed conditions that may change scope, then record the approval points and closeout items for the facility contact.
How do you maintain visitor access during roof work?
We map entrances, sidewalks, parking, and loading before selecting a staging area. The work plan identifies temporary closures, protected routes, signs, and a contact for schedule changes. If an access condition cannot be maintained safely, we agree on another window or route before the roof is opened.
Can roof repair be scheduled around public meetings or office hours?
Yes. The facility calendar and access rules are confirmed before mobilization. We sequence noisy, disruptive, or overhead work into an agreed window and identify which rooms or entrances may be affected. The closeout notes any timing change so staff can update the building record.
How do you confirm that a leak repair is limited to one area?
We trace the reported water path and inspect nearby seams, drains, curbs, and wall transitions. Moisture testing may be needed if the substrate is uncertain. Photos and the roof map show whether the observed defect is contained or whether another section should be checked before pricing is final.
What happens if weather interrupts an approved scope?
The crew secures any opened section, documents the temporary protection, and tells the facility contact what remains. Work resumes when roof conditions meet system requirements and the access window is available. The final record captures the interruption and verifies the completed details before closeout.
Set the roof scope and public access plan
Share the facility address, interior report, roof plan, active leak status, known assembly, and operating window. We can inspect the roof, document the work zone, and provide a scope that the facility contact can review.
Call 555-555-5555 or request a roof assessment.