
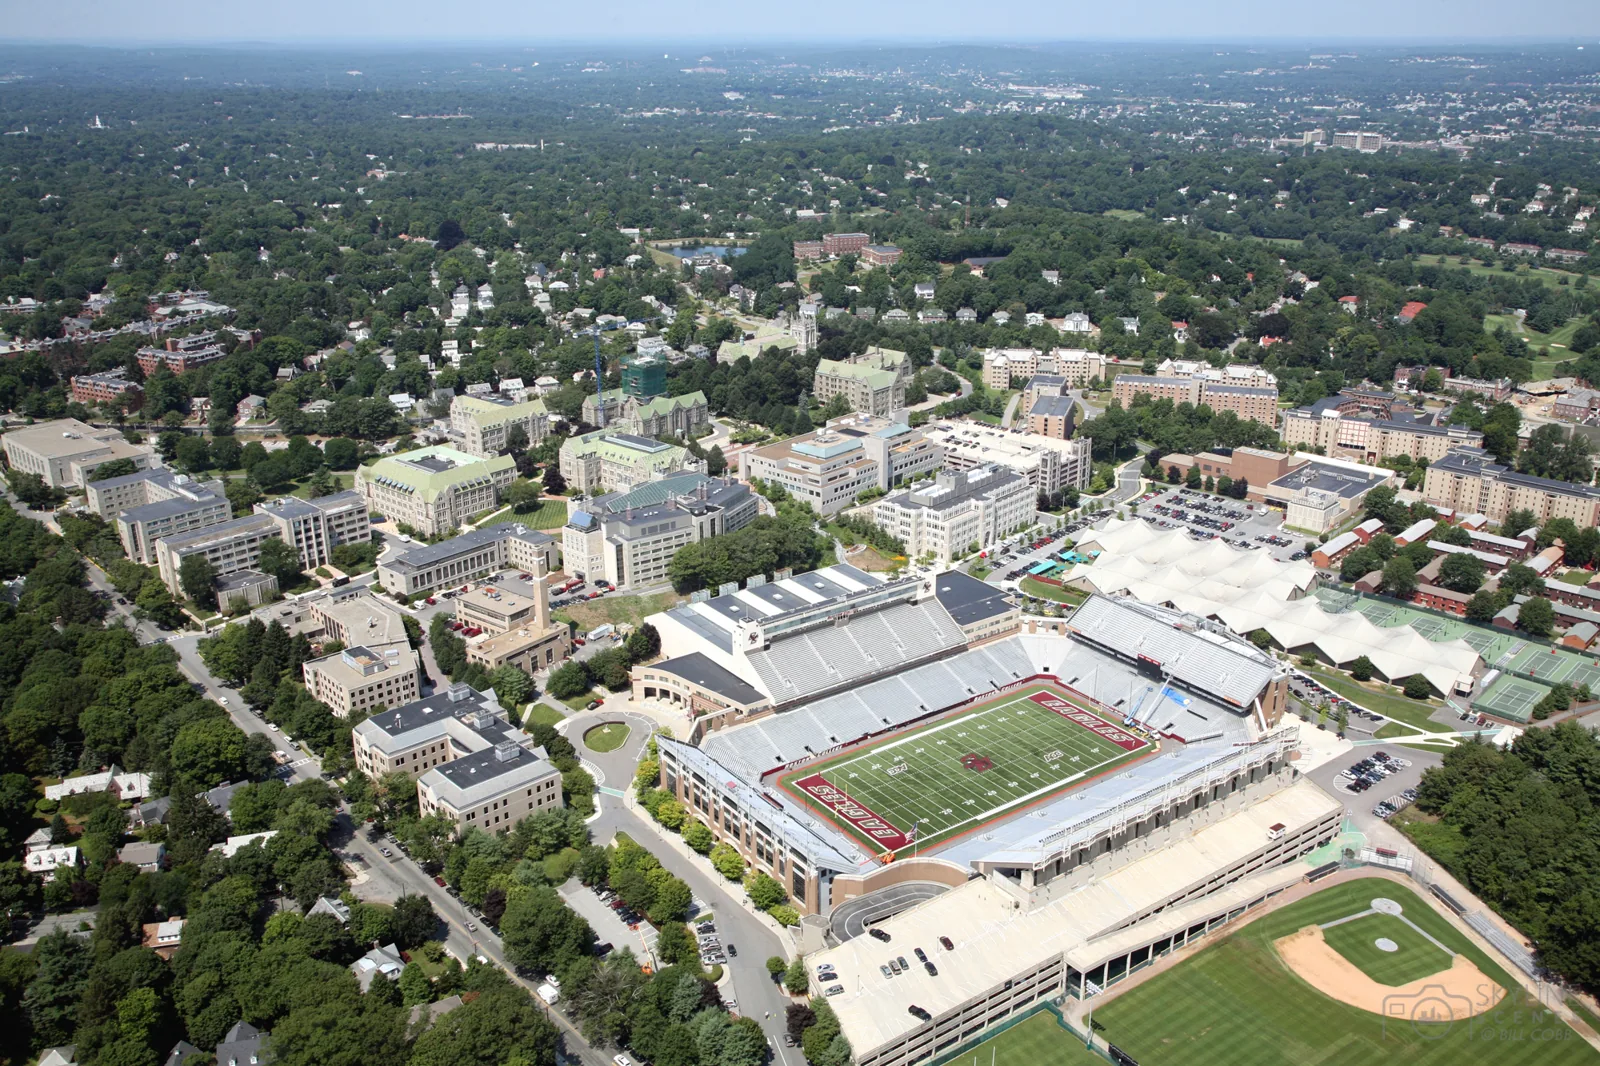
A class change can close one access route while keeping another active. On a college or university roof, the first check is the work zone, the building schedule, and the path from loading point to roof hatch. We map drains, curbs, seams, and reported leaks, then separate a local detail repair from a broader assembly concern. Grand Prairie’s mapped commercial districts include the Central Business District and I-30 corridor, with different access patterns across the city. Those broad places orient the plan; the owner’s facility records and field observations establish the building conditions.
First check: mark the occupied zone
The facilities lead identifies teaching hours, events, residence or office occupancy, and spaces with restricted access. We note the roof section, membrane condition, penetrations, drains, edges, and previous repairs, then tie any interior report to an approved room or area reference. A ceiling mark does not locate the roof opening by itself. Photographs show the observed detail and adjacent field so the repair boundary can be reviewed. If the area is inaccessible, that limit is written down before a scope assumes coverage.
The Central Business District and the I-30 business and entertainment corridor are separate parts of Grand Prairie. That is city context, not evidence about an individual college property. The property manager confirms roof access, delivery route, escorts, and notice requirements. A commercial roof inspection can build a section map before summer work or a capital review. We keep the record focused on roof conditions and the decisions the general contractor needs.
Assembly review: trace systems and transitions
A campus building may combine teaching rooms, offices, labs, athletic or event spaces, and later additions, each with different rooftop equipment or access controls. We compare plans and previous work records with visible membrane, attachment, insulation, cover board, deck, and flashing. One opening confirms only the layers at that point. Curbs, vents, utility supports, expansion joints, and edge metal receive their own location notes because each can interrupt the waterproofing detail. Unknown conditions remain a separate investigation item.
A small confirmed split or loose flashing can support commercial roof repair. Repeated failures in several zones call for a comparison with a roof recover evaluation or replacement. TPO and EPDM systems have distinct seam and curb details; the verified assembly, project specification, warranty, and design intent guide the choice. Academic use alone does not establish a roof system.
Water path: protect teaching and support areas
We follow slope to drain bowls, sumps, scuppers, and overflows, checking whether the route is clear and whether transitions show deterioration. If water is reported in a room, the owner decides interim access or protection while the roof team compares the location with nearby curbs and seams. A drain obstruction, flashing defect, or membrane failure is not the same scope. The estimate should identify the outlet or detail being corrected and which neighboring sections need observation after the work.
Campus roof reviews can place outlet checks before the wetter portions of the local spring and fall cycle. That supports a drainage check and post-storm inspection plan, but it does not prove that a particular building took on water. We record the visible evidence and remaining test need. Drain and scupper work can be listed separately from membrane repairs. The closeout map then shows where water can enter and where the corrected route should be checked.
Work sequence: align the academic calendar
The owner and general contractor identify access windows around classes, events, deliveries, and scheduled maintenance. We set lift and dumpster locations, material paths, and daily dry-in limits before opening the roof. Sections should fit the crew’s ability to inspect, install, and secure the assembly during the agreed conditions. If a concealed deck issue appears, work pauses at the approved boundary, the condition is photographed, and written direction is requested. This avoids turning a field discovery into unapproved work over occupied space.
Regional heat reaches a practical threshold for campus work: the area averages 20.2 days at 100°F or above, while July and August highs average 95.6°F and 95.8°F. These figures inform regional scheduling and material handling, not a specific workday forecast. We check current conditions and protect staged materials. For active buildings, occupied-building reroofing planning sets notifications and protected routes. A maintenance program can track drains and details between capital projects.
Options: compare phasing and system scope
Repair can correct a defined defect while leaving sound areas in service. A recover depends on moisture, attachment, existing layers, height, and owner criteria. Replacement gives broader access to deck conditions but may involve more noise, staging, and temporary access controls. We compare alternatives against the same roof map, including drains, curbs, insulation, edge metal, equipment work, allowances, and event restrictions. The owner can then compare present condition with the disruption and cost drivers of each phase.
Grand Prairie commercial permitting lists code families and project-specific plan requirements that should be checked with the city and design team. We identify where structural or permit review may affect scope, rather than treating an estimate as approval. The mapped I-30 corridor and downtown business area illustrate different city settings; neither predicts the condition of a campus roof. A school roof or an office building roof involves related occupancy coordination but keeps distinct facility requirements.
Closeout record: leave a usable campus map
The handoff labels repaired seams, curbs, drains, edges, and penetrations to the roof plan. It identifies areas excluded from contract, open investigations, materials installed, and dates of work. Facilities can use the map to coordinate later mechanical work, a new tenant fit-out, or another phase. If access was limited, the record names the uninspected zone instead of implying a full-roof conclusion. Each unresolved item gets a clear next check or design decision.
Grand Prairie has distinct business districts and highway corridors, including the Central Business District and I-30 corridor. A campus owner still supplies its own building, access, and occupancy records. Share the roof section, active leak status, assembly documents, and access window to request a review. We can document the observed condition and present the next decision as repair, added testing, maintenance, or capital replacement.
The Great Southwest Industrial District and I-30 corridor are separate mapped Grand Prairie areas. For a campus roof, the owner still identifies the actual work zone, class calendar, and permitted material route. That distinction helps a general contractor plan deliveries without treating every property as the same building type. A repair estimate should state whether curb flashing, drain corrections, or interior protection are included, since each can change the order of trades and the length of the access window.
Academic calendars can leave narrow windows between classes, summer programs, and public events. The general contractor should identify the first available roof zone and the area that must stay clear for building users. We can divide the scope into sections, record completed tie-ins, and list any area that needs a later test. If a department plans rooftop equipment changes, the roof detail is coordinated before that trade begins. The closeout map then gives facilities one reference for warranty records, maintenance checks, and the next capital review.
Commercial Roofing Questions
Which roof areas should be inspected first?
Begin with active leak reports, failed transitions, drains, and sections scheduled for construction. Facilities access rules and interior impact set the safe inspection sequence.
Can classes continue during roof work?
The owner sets access, noise, event, and safety limits. We coordinate daily zones and notices with facilities, then plan each opening around a workable dry-in window.
How can a roof report protect privacy?
Use roof-zone references and approved building details. The contractor does not need student or patient information to identify a membrane issue.
What changes between repair and replacement?
Repair addresses a supported local defect. Replacement changes a broader assembly and may require additional design, phasing, removal, and interior protection.
How are permit questions handled?
The design team and city confirm applicable code editions, amendments, permits, and structural requirements. The roof scope should state what review is included or pending.
Map the campus roof sequence
Share the building zone, reported condition, facility access rules, assembly records, and work window. We can document the first observation and define a practical scope.
Call 555-555-5555 or request a roof assessment.