
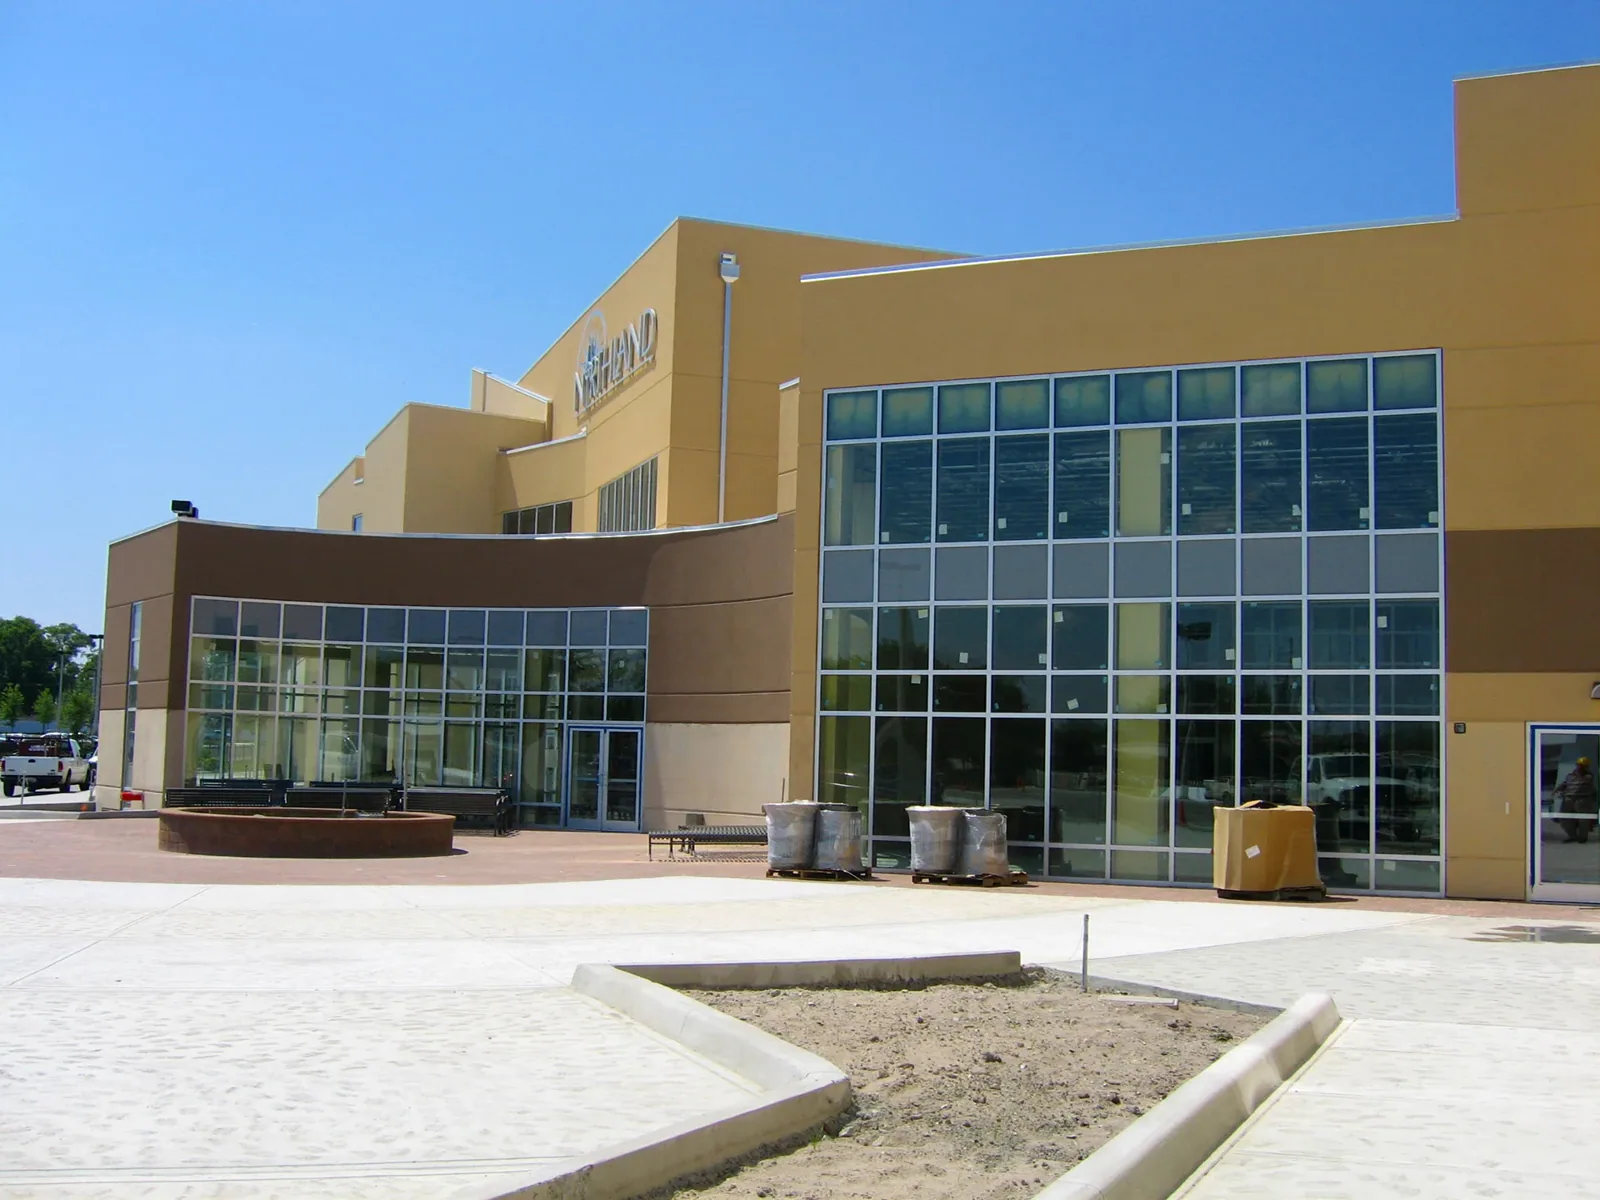
A leak above a sanctuary or fellowship room can disrupt a scheduled gathering before the roof opening is clear. We start with the room and roof section, then trace seams, drains, skylights, and wall transitions to find the likely water path. Grand Prairie's hot summers influence safe work windows, while spring and fall rain makes drainage worth checking after a reported leak. Neither regional weather nor the room location proves the cause. We document the observed condition and plan the repair around worship, education, and community schedules.
Locate the room, entry, and roof section
We record where water appeared, whether it is active, and which doors or rooms remain in use. The inspection maps the area above the report and follows the route toward nearby drains, penetrations, edges, and changes in roof height. A ceiling mark may sit away from the opening, so we do not assign the repair boundary from the interior alone. Photos identify the roof location and help the building contact decide whether a room needs temporary protection before permanent work begins.
Grand Prairie maps separate areas such as the Central Business District and Great Southwest Industrial District, each with a different surrounding access context. Those district labels do not identify a church's building condition. We confirm the actual parking, service drive, roof hatch, and community entrances for the property. If a congregation has a school or education building on the same grounds, we record it as a separate roof area. An attached office wing can follow an office building roof plan with its own access and protection notes.
Check the roof at additions and transitions
A church property may include a sanctuary, classroom wing, office, kitchen, or fellowship space built at different times. The roof sections can have separate slopes, drainage paths, and systems. We identify membrane, metal, coating, or shingle interfaces, then inspect seams, flashings, parapets, skylights, and rooftop equipment. If drawings and field conditions differ, we note what must be exposed or tested before the material scope is final. This prevents a small leak repair from being priced as if every roof section were identical.
We also check insulation and cover board where the interior report suggests moisture below the surface. A survey can target areas for verification, but the confirmed condition determines whether material must be removed. A moisture survey may help identify differences across adjoining roof zones. The report identifies what is dry, what needs further testing, and which transition needs repair. If a coating or recover is proposed, it follows that assembly review rather than covering an unresolved leak.
Trace drainage through valleys and outlets
Roof valleys, scuppers, gutters, and internal drains carry water away from occupied rooms. We inspect each outlet and compare it with slope, debris, overflow marks, and interior reports. A blocked drain can hold water near a seam, while failed flashing at a wall can admit moisture before it reaches the outlet. We document those conditions separately. Where an older addition joins a taller sanctuary wall, the transition may need a closer inspection than the broad field membrane.
When a reported leak follows one of the area's wetter shoulder seasons, inspect the discharge route before closing the work order. It does not mean a particular property flooded. We photograph actual conditions and mark any ponding observed, then verify suspected moisture before including insulation in a replacement scope. Drain and scupper repair can be coordinated with membrane work. A leak repair is then tied to the entry path and the section where the water actually traveled.
Work around gatherings and shared rooms
We confirm worship and event times, class schedules, kitchen use, deliveries, and the entrances that must remain clear. A lift, material pallet, or debris container cannot block the main walk or emergency route. The plan identifies which roof section is active, whether a room below needs protection, and how the crew will secure the area at day's end. If sound or odors could reach an occupied room, we coordinate the task timing with the building contact before work begins.
Heat affects roof-surface conditions, and rain can interrupt installation or flashing repairs. We divide work into sections that can be protected each shift and keep a contact informed if a gathering requires a schedule adjustment. An addition used for preschool, community meals, or administration may need a different interior route from the sanctuary. The proposal states any temporary closure, safety barrier, or occupant notice so the congregation can plan without learning about a work-zone change at the door.
Compare a repair with a phased roof plan
A contained flashing or seam defect may call for repair when the adjacent roof and substrate remain sound. Repeated leaks across a transition, broad moisture, or deteriorated edges can require replacement of a larger section. A recover is considered only after reviewing the existing layers, attachment, drainage, and project requirements. We mark where each option begins and ends, what stays in place, and what test or opening is needed before the proposal is final.
Grand Prairie's I-30 corridor is a distinct business and entertainment area, and I-20 is designated for retail and corporate development. These city contexts help locate a property but do not determine its roof system. Cost and duration depend on roof area, access, tear-off, insulation, details, and the number of occupied rooms needing protection. A condition inspection gives the board or facilities team a photo record for comparing repair, phased replacement, and larger capital work without treating every roof section as the same priority.
Leave a clear record for the next service
At closeout, we list the roof sections treated, materials, tests, repairs, and any area excluded. Photos show the original flashing or seam condition and the completed work. We note schedule changes, room protection, and any remaining maintenance item so the building contact can update facility records. If a new leak is reported later, the map helps distinguish the repaired transition from a different roof area instead of restarting the inspection without history.
A church near the Central Business District or the I-30 corridor still needs a property-specific access plan. The geographic setting does not replace a roof inspection. When you call, identify which rooms are affected, whether water is active, the roof system if known, and the next scheduled gathering. We can trace the water path, document a repair boundary, and schedule the work in a way that keeps doors, routes, and occupied rooms in view.
Commercial Roofing Questions
Can roof work be scheduled around Sunday services?
We confirm gathering times, room use, deliveries, and access rules with the building contact before setting a work window. The sequence identifies active roof sections, protected routes, and any entrance or room that must remain available. Work resumes only when the area can be secured between shifts.
How do you find a leak in a sanctuary with several roof additions?
We map the interior report, identify the roof section above it, then inspect the transitions between additions, walls, drains, and membrane fields. Water may travel before it appears indoors. Photos, tests, and a roof map establish the likely path and show whether another section needs verification.
Will a roof replacement require closing the whole building?
Not necessarily. We divide work into sections and identify the rooms, doors, or routes that need temporary protection. If a task affects a gathering or shared space, the proposal calls out the timing and alternate access before mobilization. The exact sequence depends on the roof layout and the congregation's calendar.
What if a church roof includes metal and membrane sections?
Each roof area is mapped by its assembly and transitions because seams, fasteners, flashing, and repair materials differ. The scope identifies how one section connects to another and which detail needs a compatible repair. Cost and timing can then be compared by roof area rather than combined under one system label.
What should be in the church roof closeout file?
The file should show roof locations, materials, tests, repaired details, and any excluded area. We include photos, access notes, and the interior rooms that needed protection. That record gives staff a useful reference for future leak reports, maintenance, and a phased capital plan.
Plan roof access around the building calendar
Share the affected room, active leak status, roof plan, known assembly, and gathering schedule. We can inspect the transition, document the water path, and set a repair sequence around occupied spaces.
Call 555-555-5555 or request a roof assessment.