
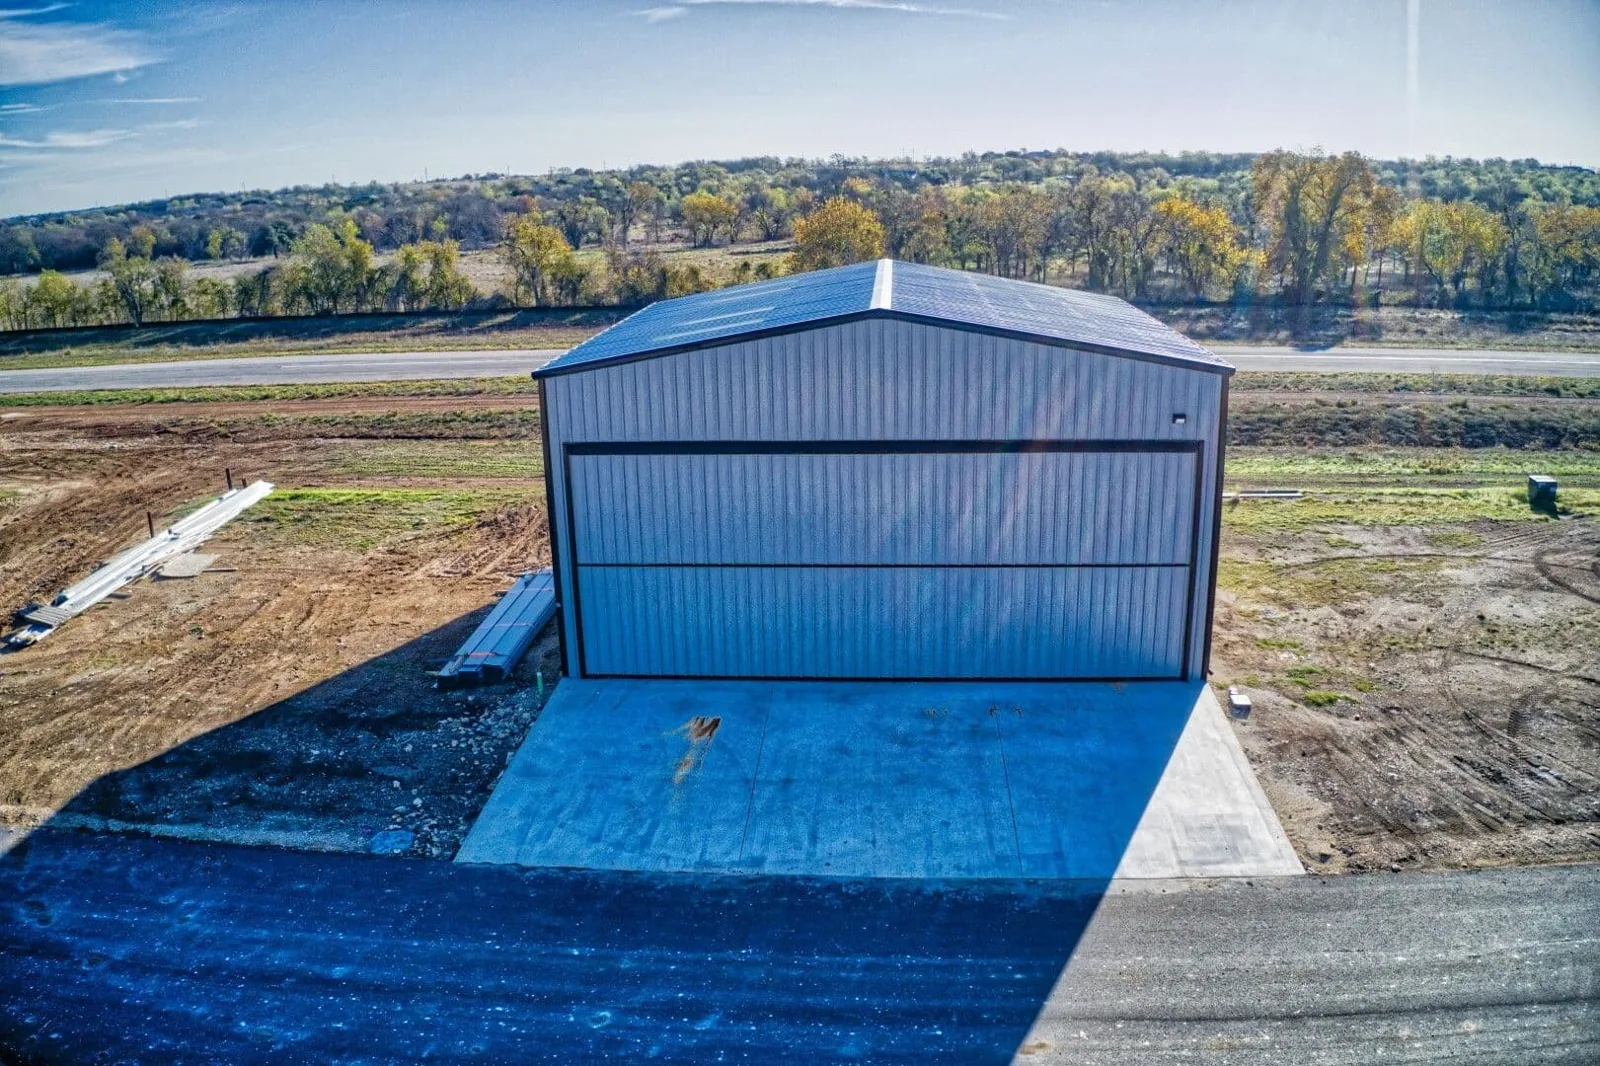
A wide hangar door changes where a crew can stage and how an edge repair affects movement below. We begin at the reported bay, then follow the framing line across its roof section to check seams, curbs, drains, and the door-head transition. The owner or general contractor identifies aircraft activity, secure areas, and equipment that cannot be interrupted. Grand Prairie maps I-20 and SH-161 as separate corridors. Those broad references help orient deliveries, while the roof records and field condition define the actual repair boundary.
First check: locate the bay and opening
The facility contact identifies the affected bay, door operating cycle, equipment path, and any period when roof access must pause. We map the roof section above the reported leak, then document membrane condition, seams, drains, curbs, penetrations, and prior patches. Water can travel along a deck or insulation layer before appearing inside, so a stain is a location clue rather than a confirmed entry point. Photographs show the observed detail and surrounding field, giving the contractor a repair boundary that can be reviewed against the building plan.
Large door openings create perimeter transitions that deserve a close look, but the condition must be verified on site. We check the edge, flashing terminations, fasteners, and nearby membrane without assuming the frame is damaged. The city’s I-20 corridor and SH-161 corridor are distinct mapped areas, useful for delivery planning rather than claims about hangar inventory. A commercial roof inspection can map the roof bays and visible deficiencies before a bid is assembled.
Assembly review: verify deck and edge details
Hangar roof systems can use long-span framing and wide roof planes. We review structural drawings, approved submittals, prior repairs, and field evidence to identify deck type, membrane, insulation, attachment, and any cover board. The roof edge, door header, end wall, and interior support line may involve different details. Where records do not match visible conditions, we document the gap and identify whether a test opening or design review is needed. No single sample confirms the assembly over every bay.
If the roof includes metal panels, we inspect panel laps, clips or exposed fasteners, ridge and eave details, and transitions at curbs. A localized seam or flashing failure can support commercial roof repair. Broader corrosion or attachment issues may require a metal roof retrofit assessment or replacement. For a standing-seam assembly, the panel and clip system guides repair method. We do not choose a solution until the existing roof and required loads are understood.
Water path: trace the long-span drainage route
The roof plan should show slope, valleys, gutters, scuppers, drains, and overflow paths across the full building width. We inspect the outlet and adjacent membrane, then note any blockage, separated joint, or ponding observation. A clogged gutter, failed lap, and damaged curb require different scopes. If roof water appears near a door track or equipment bay, the report connects the interior area to the likely roof route and marks unverified sections for follow-up.
Spring and autumn are among the Metroplex’s wetter periods. For a hangar job, the superintendent can check the current forecast and select a bay sequence that does not leave the door header or roof edge exposed during a passing storm. A climate normal cannot predict conditions on the scheduled lift day. The field plan names temporary protection, the dry-in inspection, and who confirms the bay before door operation resumes. Outlet clearing and membrane seam repairs stay separate line items when they need different access equipment or dry-in steps.
Work sequence: coordinate doors, lifts and staging
The owner sets aircraft movement rules, door closures, escorts, crane or lift locations, and equipment clearances. We mark a daily roof zone that can be opened, inspected, installed, and dried-in before the work window closes. Material lifts and debris routes are agreed with the general contractor before mobilization. If concealed deck damage changes the repair boundary, the crew secures the area, photographs the finding, and requests written direction before expanding into another bay.
The DFW climate record describes a hot summer operating environment, but the project lead still checks the workday forecast and product handling instructions. Material storage, adhesive handling, and work near a large door can each impose limits. The foreman confirms conditions at the roof, protects components from heat exposure, and sizes the open section for reliable dry-in. Regional normals inform preparation, not a diagnosis of this building. Rooftop equipment work needs coordination with other trades; the curb and support scope identifies tie-in responsibilities.
Options: compare a local repair with broader work
A repair is appropriate when the affected detail and surrounding tie-in are confirmed. A recover is evaluated against moisture, attachment, existing layers, panel or membrane condition, and finished height. Replacement exposes the deck and supports wider correction but can require equipment movement, lift planning, and more time without a door bay. We compare choices using the same roof map, quantities, edge details, drainage items, and access assumptions. The scope names what remains outside each alternative and what testing is needed before final pricing.
Grand Prairie’s commercial permit checklist lists code families and submittal information that the team should confirm for the proposed work. Certain structure sizes and metal-building conditions call for engineered roof-framing documentation. The project engineer and city reviewer can verify what applies to this hangar before the contractor assumes a permit package or prices a structural detail. A field survey can document observed conditions, but it does not replace that design review. A manufacturing plant or a data center shares the controlled-access problem, though hangar door cycles and bay widths need their own sequence.
Closeout record: label each bay and edge
The handoff maps completed seams, edges, gutters, curbs, and repaired penetrations to the hangar plan. Photos identify the bay and detail, with the work date, materials, and limits of access recorded. Any excluded area or open deck question remains visible in the closeout record. The building team can use the map when a door or rooftop system is serviced later, helping trades protect repaired flashing and avoid an unplanned penetration.
Grand Prairie’s mapped I-20 and SH-161 corridors provide separate geographic references, but the site’s own operations determine roof access. Share the bay, active leak status, assembly records, door schedule, and lift restrictions to request an inspection. We can document the observed condition and define whether the next step is temporary protection, a local repair, further testing, retrofit evaluation, or replacement planning.
Where inspection finds a change in deck thickness or framing, the crew records the exact bay and stops short of adding a structural repair to the roofing price without direction. The owner can route that note to the engineer while the remaining mapped work stays defined. This keeps a door-header question from quietly expanding a separate membrane scope.
Commercial Roofing Questions
What should be checked above a large hangar door?
We inspect the roof edge, flashing, panel or membrane termination, adjacent seams, and evidence of movement. The structural design and visible condition determine whether added review is needed.
Can the door stay in service while work proceeds?
The owner sets operating rules. We coordinate the work zone, equipment route, and daily dry-in boundary around approved door cycles.
Does one leak mean the roof framing moved?
No. We map the water path and inspect the edge and assembly before assigning a cause. Structural questions go to the design professional.
When is a metal retrofit considered?
The survey checks panels, attachment, corrosion, deck, drainage, and project criteria. The estimate identifies whether retrofit or replacement is being priced.
How is weather protection handled overnight?
Each opening is limited to the crew’s ability to close and secure it. The work plan states the dry-in point and who verifies the bay at the end of the shift.
Map the hangar roof work zone
Share the bay, active leak status, assembly records, door schedule, and access restrictions. We can document the roof and define the next scope decision.
Call 555-555-5555 or request a roof assessment.