
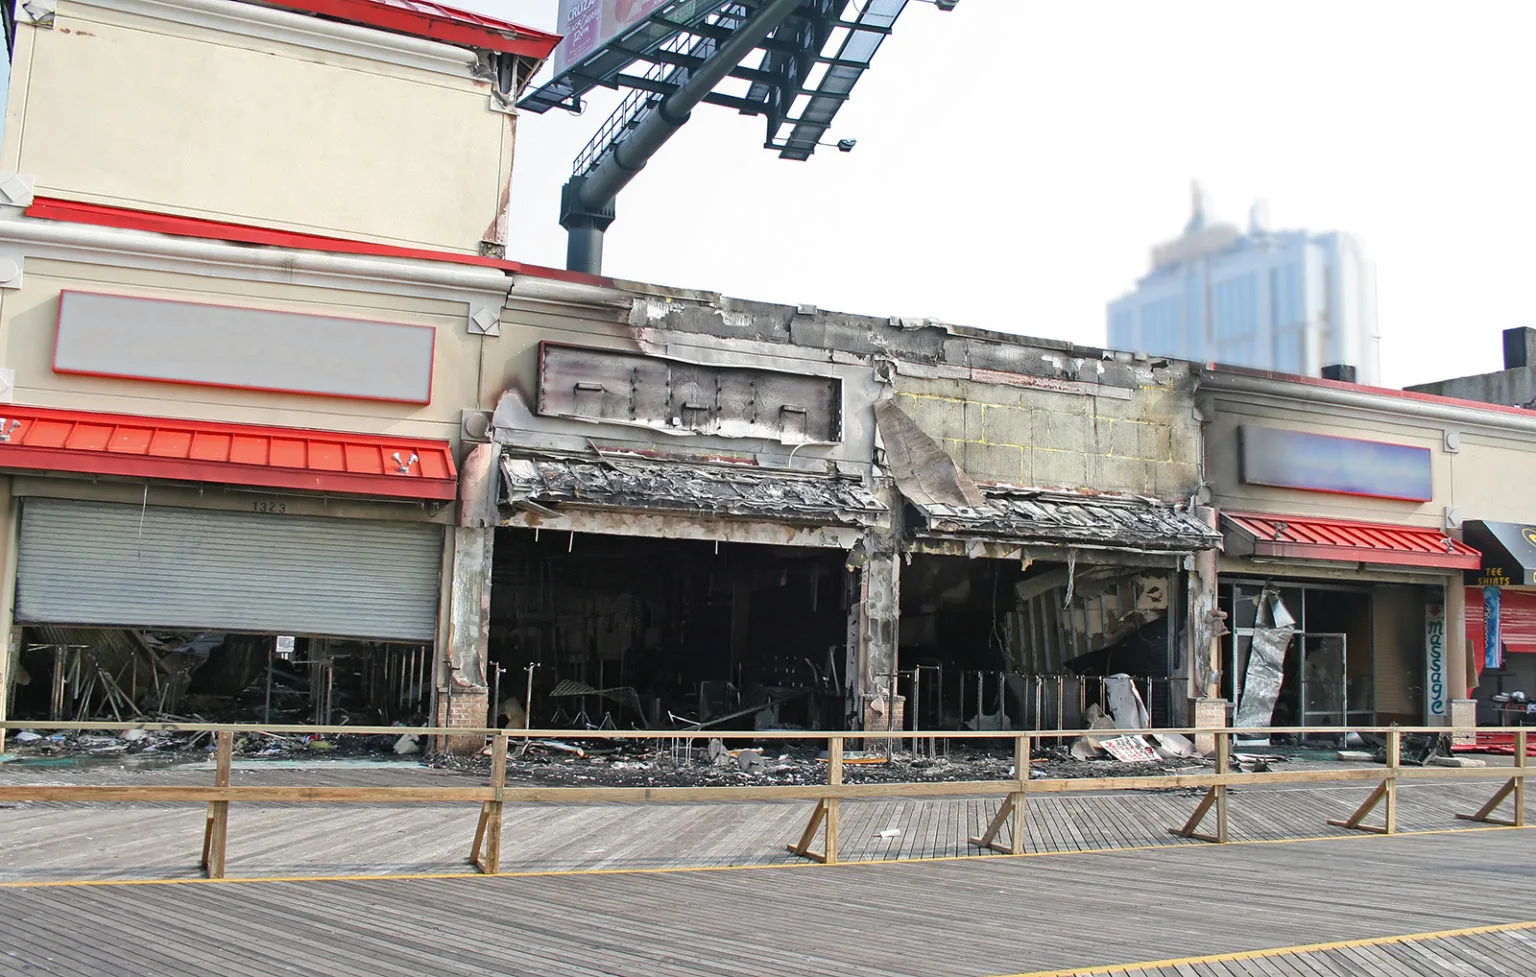
After a roof fire or rooftop equipment incident, the visible burn area is only the first boundary to record. We wait for the property representative to confirm safe access, then document heat, smoke, suppression water, and damaged roofing by zone. A structural engineer evaluates framing when its condition is uncertain. Grand Prairie’s commercial permit information lists roof-framing documentation for applicable buildings; we keep that review separate from the roofing repair and use the approved scope to plan a return to service.
First check: confirm the roof is released for access
The owner or incident lead confirms that responders have cleared the area and that utilities, smoke, and overhead hazards have been addressed. The roofing crew does not enter a roof zone until access is authorized. We photograph the perimeter, identify unstable material, and keep workers outside any area requiring a structural professional. The first report notes the time, boundary, visible effects, and person who approved access so later inspection findings can be tied to the same release.
Fire exposure can damage membrane, insulation, cover board, deck coatings, and metal flashing at different distances from the heat source. Suppression water may travel through drains and open laps beyond the visibly burned area. We map each condition separately. Grand Prairie’s commercial permit page calls for roof-framing documentation in stated circumstances; a design professional determines whether the affected deck or framing needs inspection before roofing work proceeds.
Soot, heat and water can produce different repair decisions on the same roof. A deposit that cleans from a metal surface does not have the same meaning as softened membrane or a damaged lap. We label observations by material and distance from the incident area, then preserve photographs before cleaning or removal. If an insurer or investigator needs samples, the owner coordinates the chain of handling and approvals before the roofing crew disturbs that layer.
Damage map: distinguish heat, smoke and water
We mark char, blistering, delamination, melted components, soot, and water entry as separate observations. A nearby roof area may look intact while adhesive or membrane has been affected by heat. We do not infer hidden damage from color alone. Approved test openings or sampling are coordinated with the owner, engineer, and any adjuster so the roof can be closed after inspection. The map defines the area requiring evaluation and preserves undamaged roof sections from unnecessary removal.
Grand Prairie contains varied commercial areas, from the broad Great Southwest Industrial District to the mapped Central Business District. A roof beside warehouse operations may have different access and equipment constraints than a downtown building, but the incident itself controls the investigation. The contact identifies roof hatches, fire department access, mechanical systems, and interior areas that remain restricted. Those details shape the work plan, not a presumed building type.
The assembly record helps the team decide whether to remove only the upper membrane or inspect additional layers. We document deck profile, insulation joints, attachment, and any concealed change at the test location. A structural reviewer can use those notes alongside framing plans and incident information. The roofing estimate then describes work on the released assembly, not a speculative reconstruction of what was beneath every burned-looking surface. If material identification is uncertain, the owner arranges the appropriate testing before removal proceeds.
Assembly review: inspect the layers below the burn
Before removal, we compare available roof drawings, system records, and maintenance history with the field condition. An approved opening can reveal whether heat reached the deck, insulation, or vapor retarder. The engineer reviews structural findings, while the roofing team documents membrane and flashing repair limits. If the assembly includes combustible components or a changed condition, the design team determines required separation or replacement detail. A single sample is recorded at its location and is not extended to the entire roof.
Grand Prairie’s commercial permit information lists local code families and roof-framing submittal requirements. For fire-related structural work, the engineer and city confirm which requirements apply to the project. DFW’s hot summer climate adds practical scheduling concerns for materials and crew exposure after the roof is released. A documented roof inspection records the accessible assembly without substituting for incident investigation or structural approval.
Water path: account for suppression water
Water used during response can enter drains, scuppers, seams, and openings created by the incident. We inspect the outlet path and interior areas identified by the property team, then separate new wet conditions from earlier roof issues if records allow. Moisture readings and authorized test openings help estimate insulation removal. The report lists where access was unavailable and which conditions require another trade. Repair quantities remain provisional until the owner approves any expansion into an uninspected zone.
Spring is the regional peak for thunderstorms and severe weather, but the same discipline applies after a fire response: verify the actual building condition rather than infer damage from a regional event. Grand Prairie’s industrial and distribution areas include active receiving operations, so the owner may need to route crews around secured lanes. A drainage review can document outlets affected by debris or suppression residue; it remains distinct from membrane replacement.
Scope options: stabilize, repair or replace
Temporary dry-in may be needed while the engineer and insurer review the incident. Permanent repair can replace affected layers and tie into verified sound material. Replacement may be considered if heat, water, or structural review shows widespread impact or if a sound tie-in cannot be made. We compare alternatives by mapped quantities, deck work, insulation, membrane, metal, access, and trade coordination. The estimate lists exclusions and allowances so the owner knows which decisions remain with the engineer, adjuster, or fire authority.
Local repair is not selected only by the visible outline of char. We use test results, system records, moisture findings, and approved structural observations. A membrane opening repair or flashing correction can be priced as a separate line if the damage is limited. The roof plan may require staging in sections; each completed zone receives a documented inspection before adjacent layers are opened.
Recovery sequence: coordinate each trade release
The work plan identifies who controls roof access, who disconnects or tests equipment, where debris is staged, and which interior space remains closed. We protect open assemblies at the end of each shift and record the dry-in boundary. The owner approves concealed-condition additions in writing. When the engineer releases a structural repair, roofing can complete the membrane tie-in to the accepted substrate. This sequence avoids covering an unresolved deck condition and gives the project manager a clear record of each handoff.
Highway corridors such as I-20 and I-30 and the city's districts are separate parts of Grand Prairie. Those broad references assist service routing, while property-specific emergency access and lane closures come from the incident team. The emergency roofing response can address temporary protection after access is released, and a replacement scope can be evaluated once the complete roof condition is known.
Commercial Roofing Questions
Can roofing begin before the fire investigation ends?
Only after the property representative authorizes access and the incident team releases the affected area. We can coordinate documentation without disturbing evidence or restricted equipment.
Does visible soot mean the membrane must be replaced?
Not by itself. We map heat, smoke, water, and system condition separately, then use approved testing and engineering review to set removal limits.
Who determines whether the deck is safe?
A qualified structural engineer or other designated professional evaluates the deck and framing. Roofing documents its own assembly findings after access is authorized.
Can suppression water affect areas beyond the burn?
It can follow roof slope, drains, laps, and openings. We inspect the paths identified by the owner and record where moisture testing is still needed.
What goes into the repair estimate?
The estimate lists mapped roofing quantities, deck and insulation allowances, access, temporary dry-in, and trade dependencies. Unapproved or concealed work remains outside the fixed scope.
Plan a fire-damage roof review
Share the incident release, roof records, affected zones, and engineer or adjuster contacts. We can document the assembly and define a safe roofing scope.
Call 555-555-5555 or request a roof assessment.