
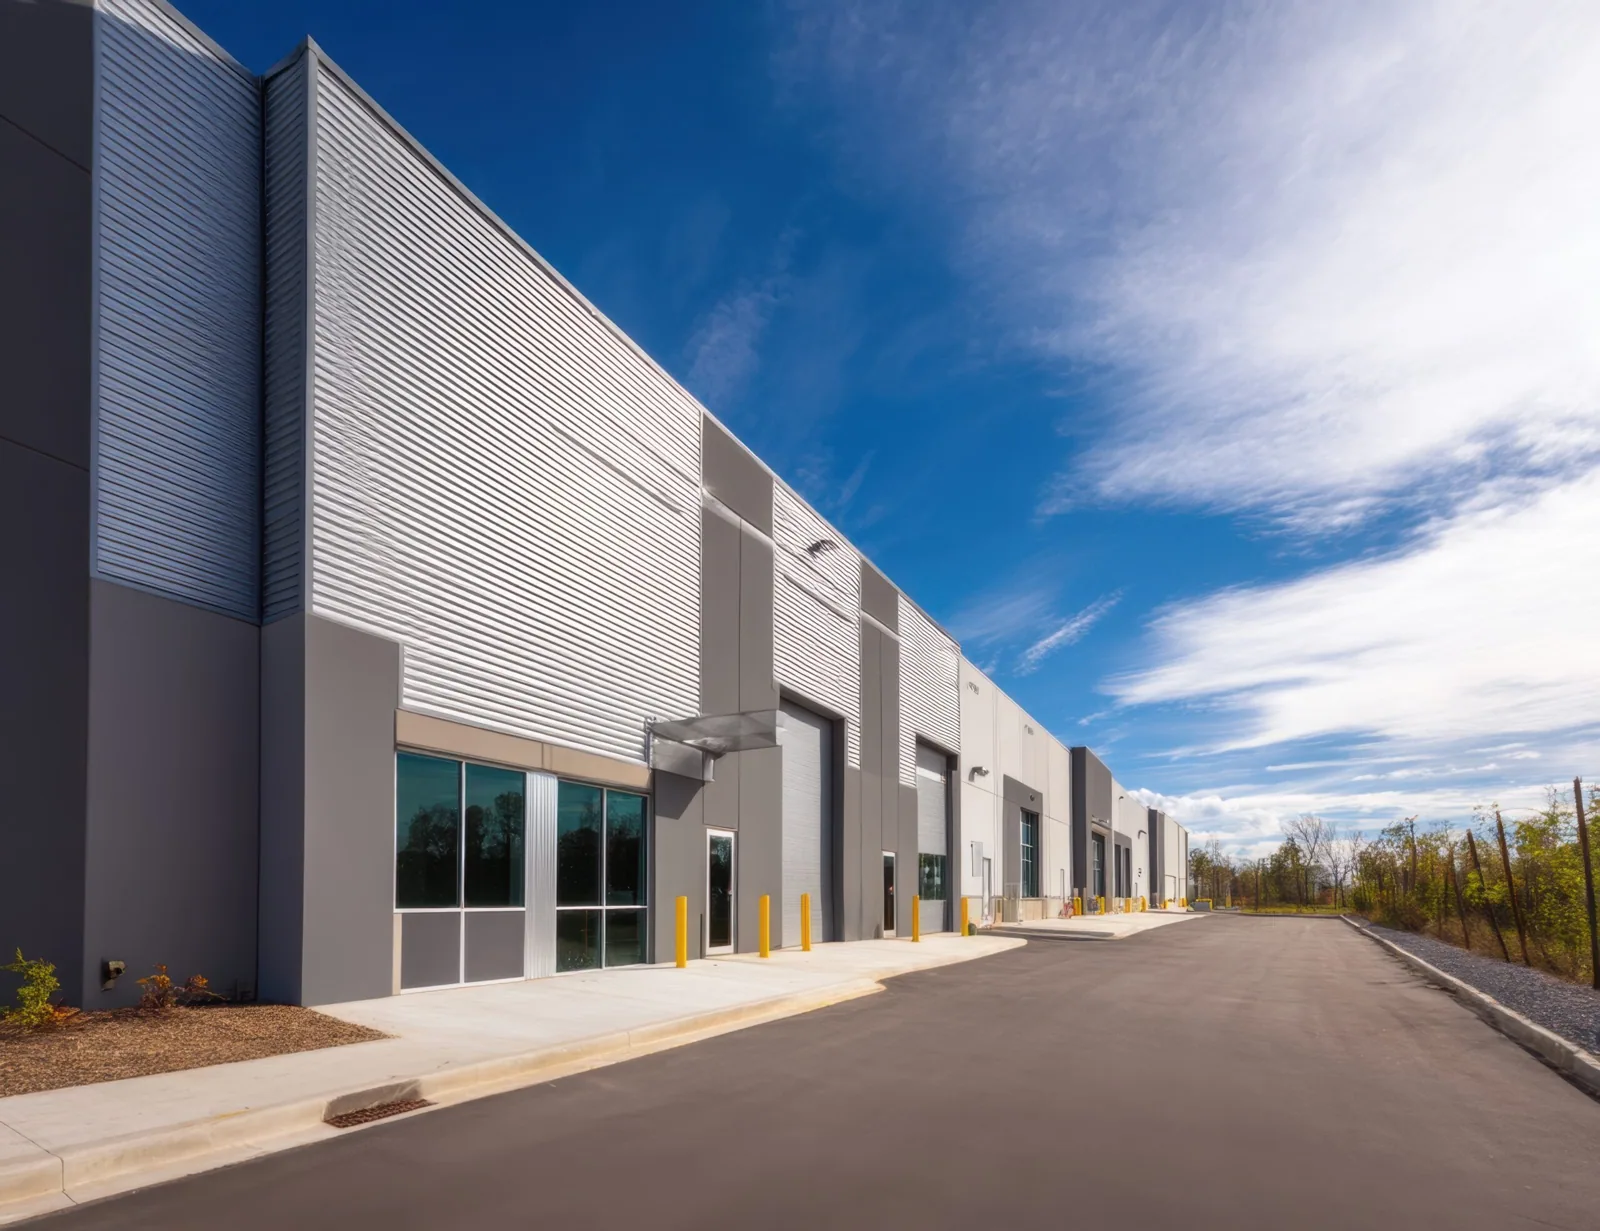
A flex-industrial roof can serve a warehouse bay, office area, showroom, or light-production space under one connected assembly. We map the reported condition to a roof section, then check seams, curbs, drains, and transitions before setting the repair boundary. The Great Southwest Industrial District is a broad Grand Prairie employment area, while parts of the SH-161 corridor include warehouse-distribution and other land uses. That range is a reason to inspect each building, not presume the roof or tenant layout. The first check records the assembly and the operating access window.
Map the tenant bays and roof zones
We identify where the leak or wear was observed and which suite, bay, or common area sits below. The roof map marks access, drains, curbs, skylights, and changes in elevation that could influence the water path. In a multi-tenant building, the maintenance boundary may not match the visible roof line. We note which areas are shared and confirm who can authorize access before opening membrane or moving equipment. The inspection separates one tenant report from conditions found elsewhere.
Much of the Great Southwest Industrial District's roughly 80 million square feet falls within Grand Prairie; a flex building's actual assembly and access remain site-specific. A flex property may combine several uses, but that city context does not identify a specific tenant or roof system. We inspect the actual bays and record how loading, office entry, and equipment service affect staging. A warehouse roof or manufacturing roof can have a different work sequence even when the membrane type matches.
Identify where roof systems change
Flex buildings may include original construction, tenant improvements, and later additions. We look for differences in membrane, metal panels, insulation, cover board, and attachment, then record every transition that matters to the reported area. A patch that bonds to one system may not be suitable at the next. If plans are incomplete, we identify the test or opening required to confirm the layers. The scope states what is known, what remains uncertain, and how a concealed condition would be handled.
Equipment curbs, exhaust penetrations, skylights, and parapets can be disturbed when a tenant changes use or adds machinery. We check flashing and termination around those details without assuming the tenant work caused a leak. Where moisture is suspected, verification distinguishes wet insulation from surface discoloration. Curb and support work can be coordinated with the mechanical trade, while a TPO roof section follows heat-welded seam repair methods. The closeout identifies each system and completed detail by zone.
Trace entry from the bay to the roof
Water can travel beneath the membrane from a curb, seam, drain, or wall before appearing inside. We work back from the interior report, check nearby roof transitions, and compare the likely route with the slope and drainage plan. Slow outlets or debris are recorded separately from flashing failure. If the report touches more than one tenant area, the map shows which roof zones were inspected and whether the path crosses a shared section.
Spring and fall are typically the wettest transition seasons in DFW, making drainage review useful after reported water entry. The regional pattern does not prove a particular parcel flooded. We note actual ponding, test uncertain sections, and identify interior conditions that require follow-up. A leak investigation can trace the likely source, and drainage work can be included if an outlet contributes to the path. Each task receives a location and photo in the work record.
Keep deliveries and tenant work in sequence
Before mobilization, we confirm delivery hours, tenant entrances, loading lanes, roof access, and any production schedule that limits noise or shutdowns. A lift or dumpster must not block a shared drive or emergency route. The plan identifies which bay is active, where materials will stage, and how open roof sections will be protected at day's end. If a tenant has equipment that must stay operating, the facility contact and mechanical contractor agree on any shutdown before flashing is disturbed.
Some SH-161 segments carry industrial or warehouse zoning, while the corridor also contains other development forms; check the property classification before planning a flex-roof visit. A property in that corridor can have a different loading or access arrangement from one in the Great Southwest Industrial District. We verify actual conditions at the site. If heat changes the safe work period, the crew divides the roof into manageable sections and keeps the contact updated about what is complete, protected, or waiting for a suitable window.
Set the scope by condition, not tenant count
A local puncture or open seam may support repair when adjacent material and substrate are sound. Multiple failures across connected bays, wet insulation, or deteriorated edges can shift the choice toward replacement. A recover is considered only after checking existing layers, attachment, drainage, and project requirements. We map what remains serviceable, identify removal areas, and specify any test still needed. That lets an owner compare work by roof condition instead of multiplying the scope by the number of tenant spaces.
Cost and schedule depend on roof area, access, tear-off, insulation, curb details, disposal, and the operating windows available to each tenant. If a flex building has separate systems, those are priced and sequenced by zone. A condition inspection can support capital planning with photos, test notes, and a roof map. Owners can compare a recover with replacement after moisture and attachment are verified; an overlay does not resolve a wet assembly underneath.
Leave management a section-by-section record
The closeout identifies the roof zone, system, repairs, materials, tests, and any area outside the approved scope. Photos show seams, drains, edges, and equipment transitions before and after work. We note which tenants or loading lanes were affected by access changes without including unnecessary private business details. The record helps management compare a future report with the exact section that was inspected or repaired.
The SH-161 corridor and Great Southwest Industrial District provide useful geographic context for Grand Prairie's varied commercial property stock. Neither predicts a building's roof condition. Share the affected bay, active leak status, known assembly, roof plan, and delivery or shutdown limits. We can trace the water path, map the work zone, and document a repair, recover, or replacement scope that keeps each tenant's operation in view.
Commercial Roofing Questions
How do you plan roof work in a multi-tenant flex building?
We map roof zones, tenant areas below, entrances, loading routes, and any equipment that must stay operating. The schedule identifies active work areas and who can authorize access or shutdowns. If one section crosses a shared maintenance boundary, the proposal marks that location before work begins.
Can one part of a flex roof be replaced while another stays in service?
That is possible when the assemblies can be separated, surrounding layers are sound, and drainage remains workable. We inspect transitions, attachment, and moisture by section, then document which areas can remain. The scope identifies tie-ins and any test required before the new boundary is fixed.
What if a tenant added HVAC or production equipment?
We inspect the curb, flashing, membrane, and support details around the equipment and compare them with the roof map. A tenant improvement is context, not proof of the leak source. The scope states whether roofing, mechanical work, or both trades need to act and how the opening will be protected.
How do you prevent a roof repair from blocking deliveries?
We confirm loading hours, lift positions, drive aisles, and safe roof access with management before staging. The work zone includes a ground protection route and a daily dry-in plan. If a delivery window conflicts with the task, we set another time rather than leave the access decision until the project team reaches the property.
What records help compare repair with replacement?
A roof map, photos, moisture verification, system identification, and a clear repair boundary let the owner compare options by section. We list what stays, what is removed, and the conditions that could change cost after opening. That record can support a capital plan across separate buildings without assuming they share one assembly.
Map the roof sections and tenant access
Share the affected bay, active leak status, roof plan, known assembly, and delivery or shutdown limits. We can inspect the transitions, define work zones, and document the next scope decision.
Call 555-555-5555 or request a roof assessment.